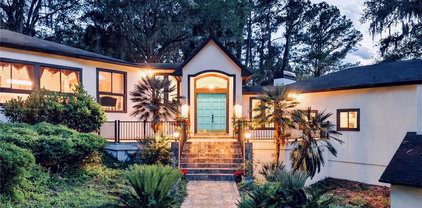
$1,499,000 Rare opportunities like this do not come along often. Set on a generous .54-acre waterfront lot with 180 feet of canal frontage, this property offers an exceptional boating lifestyle in one of Fort Myers’ most established and sought-after waterfront communities. Situated on a wide, deep canal just off the Caloosahatchee River, the home provides easy boating access to Downtown Fort Myers, the Gulf, Sanibel, and Captiva. The canal is freshwater with direct access to saltwater beyond, making it ideal for boaters who appreciate convenience and reduced maintenance when returning home. The dock spans the entire width of the property, creating a setup that feels more like a private marina than a typical residential dock. With two boat lifts, approximately 20,000 lb and 8,000 lb capacities, and ample dock space, there is room to comfortably accommodate multiple boats and fully enjoy life on the water. The backyard is designed for true Florida living. A pool and outdoor living areas sit just steps from the dock, making it easy to spend the day on the water and unwind poolside in the afternoon. The home’s western exposure delivers beautiful sunset views, while the quiet canal setting offers a peaceful atmosphere. Waterfront dining is just a short boat ride away, and Downtown Fort Myers is a short drive. One of the most distinctive features of the property is the Waterfront Marine and Recreational Storage Building, offering 4,000 square feet of enclosed space designed to accommodate boats, RVs, classic cars, and recreational vehicles. With generous driveway access and an RV hookup, this structure provides exceptional on-site storage and functionality that is rarely found in waterfront properties, allowing owners to keep everything protected, organized, and ready for use. This is a truly unique waterfront offering that combines land, boating access, extensive dockage, substantial enclosed storage, and lifestyle in a way that is increasingly difficult to find. An ideal fit for avid boaters, seasonal residents, or anyone seeking a distinctive Southwest Florida waterfront retreat. 3 Beds ⋅ 2 Baths ⋅ Ft Myers Shores SubDv. ⋅ 33905 Zip Code Rare opportunities like this do not come along often. Set on a generous .54-acre waterfront lot with 180 feet of canal frontage, this property offers an exceptional boating lifestyle in one of Fort Myers’ most established and sought-after waterfront communities. Situated on a wide, deep canal just off the Caloosahatchee River, the home provides easy boating access to Downtown Fort Myers, the Gulf, Sanibel, and Captiva. The canal is freshwater with direct access to saltwater beyond, making it ideal for boaters who appreciate convenience and reduced maintenance when returning home. The dock spans the entire width of the property, creating a setup that feels more like a private marina than a typical residential dock. With two boat lifts, approximately 20,000 lb and 8,000 lb capacities, and ample dock space, there is room to comfortably accommodate multiple boats and fully enjoy life on the water. The backyard is designed for true Florida living. A pool and outdoor living areas sit just steps from the dock, making it easy to spend the day on the water and unwind poolside in the afternoon. The home’s western exposure delivers beautiful sunset views, while the quiet canal setting offers a peaceful atmosphere. Waterfront dining is just a short boat ride away, and Downtown Fort Myers is a short drive. One of the most distinctive features of the property is the Waterfront Marine and Recreational Storage Building, offering 4,000 square feet of enclosed space designed to accommodate boats, RVs, classic cars, and recreational vehicles. With generous driveway access and an RV hookup, this structure provides exceptional on-site storage and functionality that is rarely found in waterfront properties, allowing owners to keep everything protected, organized, and ready for use. This is a truly unique waterfront offering that combines land, boating access, extensive dockage, substantial enclosed storage, and lifestyle in a way that is increasingly difficult to find. An ideal fit for avid boaters, seasonal residents, or anyone seeking a distinctive Southwest Florida waterfront retreat. 2129 W Tobago Circle, Fort Myers
$1,499,000 Tucked along the charming red-brick streets of Dunedin, this beautifully updated cottage & tiny home offers an inviting retreat in one of the area’s most desirable locations. Just one block from TD Ballpark and the Pinellas Trail, and a short stroll to iconic Edgewater Drive, you’ll have endless opportunities for recreation, dining, and exploration right at your doorstep. This property is truly a place to dream—complete with a VACANT, buildable lot (approved for up to 2,900 sq ft) attached to the already renovated and fully furnished structures which all together would equal 4373 Sq. Ft. (1473 Sq. Ft. already built + additional 2900 Sq Ft for the buildable structure on the vacant lot. Current owners have prepared the plot of land, cleared trees, completed construction, furnished and equipped them with everything needed for a turn-key rentals of both units. Whether you’re looking to expand, invest, or create a multi-home retreat, the possibilities are wide open. Last photo is a proposed and approved plan that the current owner was going to move forward with. Plans can be provided upon request. Also, you can apply for a bed and breakfast permit with the city and have nightly rentals out of the vacant units as long as you live in one of them. So many possibilities and potential here! Downtown Dunedin’s boutiques, restaurants, breweries, and waterfront parks are nearby, giving you the perfect blend of peaceful privacy and unbeatable convenience. The front cottage features: 2 bedrooms 2 bathrooms The rear cottage includes: 1 bedroom 1 bathroom A rare opportunity in the heart of Dunedin! Contact the listing agent for more details. 3 Beds ⋅ 3 Baths ⋅ Highland Park Hellers SubDv. ⋅ 34698 Zip Code Tucked along the charming red-brick streets of Dunedin, this beautifully updated cottage & tiny home offers an inviting retreat in one of the area’s most desirable locations. Just one block from TD Ballpark and the Pinellas Trail, and a short stroll to iconic Edgewater Drive, you’ll have endless opportunities for recreation, dining, and exploration right at your doorstep. This property is truly a place to dream—complete with a VACANT, buildable lot (approved for up to 2,900 sq ft) attached to the already renovated and fully furnished structures which all together would equal 4373 Sq. Ft. (1473 Sq. Ft. already built + additional 2900 Sq Ft for the buildable structure on the vacant lot. Current owners have prepared the plot of land, cleared trees, completed construction, furnished and equipped them with everything needed for a turn-key rentals of both units. Whether you’re looking to expand, invest, or create a multi-home retreat, the possibilities are wide open. Last photo is a proposed and approved plan that the current owner was going to move forward with. Plans can be provided upon request. Also, you can apply for a bed and breakfast permit with the city and have nightly rentals out of the vacant units as long as you live in one of them. So many possibilities and potential here! Downtown Dunedin’s boutiques, restaurants, breweries, and waterfront parks are nearby, giving you the perfect blend of peaceful privacy and unbeatable convenience. The front cottage features: 2 bedrooms 2 bathrooms The rear cottage includes: 1 bedroom 1 bathroom A rare opportunity in the heart of Dunedin! Contact the listing agent for more details. 448 Locklie Street, Dunedin
$1,499,000 Steps to La Chata beach, a well-known neighborhood favorite for beach combing, swimming and surfing. Hear and smell the ocean from the property! Bravos de Boston's most popular and long standing vacation rental property. The Palm Cottages Guest House is a beautifully designed compound that was artfully transformed into two fully furnished houses and spacious offices, offering a total of five bedrooms and four bathrooms, all set within lush, mature tropical gardens. Every space is fully air-conditioned and thoroughly arranged for comfort, privacy, and relaxed island living. Pool Cottage Casita The Pool cottage is a charming, self-contained casita featuring: Two bedrooms and two bathrooms A full kitchen Comfortable living room Outdoor living room and dining area ideal for entertaining or poolside relaxation Tasteful furnishings throughout - sold fully furnished This casita opens seamlessly to the shared pool area, creating a resort-like experience perfect for guests or rental income Palm Cottage Casita and Folly The second casita, known as the Palm Cottage, offers: Three bedrooms and two bathrooms A beautifully appointed kitchen with vaulted ceilings Living room and dining areas with vaulted ceilings Tasteful furnishings throughout - sold fully furnished One of the Palm Cottage's very enchanting features is the third bedroom, located in a separate structure known as "the folly". Wrapped in windows and surrounded by gardens, the folly feels like a treehouse retreat, immersed in greenery and natural light. Shared Amenities Both casitas share a stunning tropical swimming pool with a contemporary, artful fountain, surrounded by blooming orchids, plentiful deck space for lounge chairs and shaded areas for relaxation. There is a large shared laundry room including two washers and two dryers. storage space, adding convenience for owners and guests alike. Palm Cottages Office Spaces The office building includes: A welcoming reception area Three private offices Two additional work spaces A spacious elegant conference room Storage room for files/equipment A kitchen Two half-bathrooms Designed with intention and calm in mind, the space features: Carrara marble floors and painted in soft blue tones, Blue-green glass accents throughout, a soothing, spa-like, Zen atmosphere, music throughout the space, full air-conditioning for comfort and protection of equipment. This is a workspace that inspires focus, creativity, and well-being. Grounds, Parking and Additional Structures The entire property is surrounded by lush, mature tropical landscaping including; Royal Palms, Areca Palms, Bottle palms, Filipino coco palms, Limone trees, productive Banana trees as well as dozens of naturalized orchids, heliconias, bromeliads and other tropical blooming plants. There is a commercial lot for eight vehicles and the property is fully fenced/walled, offering security and privacy. There is a separate structure known as the bohio, currently used for lawn equipment and car washing equipment and general storage. Palm Cottages Guesthouse and Office Spaces is a well-maintained and turnkey - a tranquil sanctuary that seamlessly blends residential comfort, income potential, and an excellent professional environment, all within a lush tropical setting. The property is well-maintained and being sold truly turn-key and ready to move in. 5 Beds ⋅ 6 Baths ⋅ Bravos De Boston SubDv. ⋅ 00765 Zip Code Steps to La Chata beach, a well-known neighborhood favorite for beach combing, swimming and surfing. Hear and smell the ocean from the property! Bravos de Boston's most popular and long standing vacation rental property. The Palm Cottages Guest House is a beautifully designed compound that was artfully transformed into two fully furnished houses and spacious offices, offering a total of five bedrooms and four bathrooms, all set within lush, mature tropical gardens. Every space is fully air-conditioned and thoroughly arranged for comfort, privacy, and relaxed island living. Pool Cottage Casita The Pool cottage is a charming, self-contained casita featuring: Two bedrooms and two bathrooms A full kitchen Comfortable living room Outdoor living room and dining area ideal for entertaining or poolside relaxation Tasteful furnishings throughout - sold fully furnished This casita opens seamlessly to the shared pool area, creating a resort-like experience perfect for guests or rental income Palm Cottage Casita and Folly The second casita, known as the Palm Cottage, offers: Three bedrooms and two bathrooms A beautifully appointed kitchen with vaulted ceilings Living room and dining areas with vaulted ceilings Tasteful furnishings throughout - sold fully furnished One of the Palm Cottage's very enchanting features is the third bedroom, located in a separate structure known as "the folly". Wrapped in windows and surrounded by gardens, the folly feels like a treehouse retreat, immersed in greenery and natural light. Shared Amenities Both casitas share a stunning tropical swimming pool with a contemporary, artful fountain, surrounded by blooming orchids, plentiful deck space for lounge chairs and shaded areas for relaxation. There is a large shared laundry room including two washers and two dryers. storage space, adding convenience for owners and guests alike. Palm Cottages Office Spaces The office building includes: A welcoming reception area Three private offices Two additional work spaces A spacious elegant conference room Storage room for files/equipment A kitchen Two half-bathrooms Designed with intention and calm in mind, the space features: Carrara marble floors and painted in soft blue tones, Blue-green glass accents throughout, a soothing, spa-like, Zen atmosphere, music throughout the space, full air-conditioning for comfort and protection of equipment. This is a workspace that inspires focus, creativity, and well-being. Grounds, Parking and Additional Structures The entire property is surrounded by lush, mature tropical landscaping including; Royal Palms, Areca Palms, Bottle palms, Filipino coco palms, Limone trees, productive Banana trees as well as dozens of naturalized orchids, heliconias, bromeliads and other tropical blooming plants. There is a commercial lot for eight vehicles and the property is fully fenced/walled, offering security and privacy. There is a separate structure known as the bohio, currently used for lawn equipment and car washing equipment and general storage. Palm Cottages Guesthouse and Office Spaces is a well-maintained and turnkey - a tranquil sanctuary that seamlessly blends residential comfort, income potential, and an excellent professional environment, all within a lush tropical setting. The property is well-maintained and being sold truly turn-key and ready to move in. 300 Palm Cottages, Vieques
$1,499,000 Rare Gated Compound in Lake Eola Heights. Two Homes, Two Parcels, Endless Possibilities. Located at the corner of E Amelia St and N Summerlin Ave, this exceptional property spans two parcels and features two custom-built homes—perfect for creating a private estate, a live/work setup, or two high-end rentals. Built in 2007 and recognized by the National Preservation and Historic Board, “Cottage Way” includes a 2,300 sq ft Spanish Mediterranean home with soaring ceilings, travertine flooring, a wood-burning fireplace, Sub-Zero appliances, an Otis two-floor elevator, and a beautiful second-floor balcony overlooking the historic neighborhood. The second home is a charming Craftsman-style residence with a welcoming front porch, detailed interior woodwork, a brick fireplace, a spacious 400 sq ft wardrobe room, and a luxurious owner’s suite with a jacuzzi tub, multi-head shower, and built-in bar with wine fridge. A versatile loft adds even more usable space. Whether you’re seeking a luxury compound, creative workspace, or an investment opportunity with strong rental potential, this gated property offers unmatched flexibility in one of Downtown Orlando’s most desirable historic districts. A rare opportunity in Lake Eola Heights, schedule your private showing today. 5 Beds ⋅ 4 Baths ⋅ Cottage Way SubDv. ⋅ 32803 Zip Code Rare Gated Compound in Lake Eola Heights. Two Homes, Two Parcels, Endless Possibilities. Located at the corner of E Amelia St and N Summerlin Ave, this exceptional property spans two parcels and features two custom-built homes—perfect for creating a private estate, a live/work setup, or two high-end rentals. Built in 2007 and recognized by the National Preservation and Historic Board, “Cottage Way” includes a 2,300 sq ft Spanish Mediterranean home with soaring ceilings, travertine flooring, a wood-burning fireplace, Sub-Zero appliances, an Otis two-floor elevator, and a beautiful second-floor balcony overlooking the historic neighborhood. The second home is a charming Craftsman-style residence with a welcoming front porch, detailed interior woodwork, a brick fireplace, a spacious 400 sq ft wardrobe room, and a luxurious owner’s suite with a jacuzzi tub, multi-head shower, and built-in bar with wine fridge. A versatile loft adds even more usable space. Whether you’re seeking a luxury compound, creative workspace, or an investment opportunity with strong rental potential, this gated property offers unmatched flexibility in one of Downtown Orlando’s most desirable historic districts. A rare opportunity in Lake Eola Heights, schedule your private showing today. 503 N Summerlin Avenue, Orlando
$1,499,000 Pre-Construction. To be built. Incredible option to build new on this corner lot facing Belvoir -OR- Jefferson Blvd. Beautiful design offering the perfect blend of modern and coastal feel. PERMIT READY...price includes LOT & NEW BUILD. (see attachments) THREE BEDROOM/ 2.1 BATH...1814 sf, ONE-LEVEL living. Pull your car up the pavered driveway into the TWO-CAR - SIDE ENTRY GARAGE. Lots of natural light and seamless flow to the outdoors. Once outside, you will enjoy your heated, salt-water POOL. IMPACT WINDOWS & DOORS, and METAL ROOF. This design is READY TO GO VERTICAL.. building can start right away. Be a part of the new builds happening within Ringling Park! Incredible location just minutes from downtown, restaurants, area beaches, and the Marina. Great combination of convenience and coastal lifestyle. (Other Home Designs Available, Larger design plan in attachments & a few photos) 3 Beds ⋅ 3 Baths ⋅ Ringling Park SubDv. ⋅ 34237 Zip Code Pre-Construction. To be built. Incredible option to build new on this corner lot facing Belvoir -OR- Jefferson Blvd. Beautiful design offering the perfect blend of modern and coastal feel. PERMIT READY...price includes LOT & NEW BUILD. (see attachments) THREE BEDROOM/ 2.1 BATH...1814 sf, ONE-LEVEL living. Pull your car up the pavered driveway into the TWO-CAR - SIDE ENTRY GARAGE. Lots of natural light and seamless flow to the outdoors. Once outside, you will enjoy your heated, salt-water POOL. IMPACT WINDOWS & DOORS, and METAL ROOF. This design is READY TO GO VERTICAL.. building can start right away. Be a part of the new builds happening within Ringling Park! Incredible location just minutes from downtown, restaurants, area beaches, and the Marina. Great combination of convenience and coastal lifestyle. (Other Home Designs Available, Larger design plan in attachments & a few photos) 201 Jefferson Avenue, Sarasota
$1,499,000 El-Maroc is an oceanfront estate in the privileged Bravos de Boston beach-side neighborhood of Vieques Island. Once in a generation opportunity, this sale represents the first time El-Maroc has ever been offered and is a one of a kind coastal home with Moroccan inspiration. The home is spectacularly sited on the cliffs at waters edge and could not be built here today. El Maroc is one of the most envied villa-estates on Vieques Island. El-Maroc is sighted on a breathtaking oceanfront lot of almost 1/2 acre and features a home that transports you to the enchantment of Morocco, inspired by the family's unforgettable journeys to Morocco. Nestled along the pristine shores of La Chata Beach, this exquisite property is to be restored to a luxurious estate with the natural splendor of the ocean as your back yard. The main house features three bedrooms, two bathrooms with two living areas, a library and two kitchens. The oceanside terrace is a wonderful retreat with waves rolling and crashing against the rocks below. This is a place to savor the ocean's raw beauty, to watch migrating whales breech in the distance, and to simply feel at home in the soothing sounds of the sea. This is also a favorite surfing beach so you can watch the action from the comfort of your home or grab your board and head out to catch a wave. The Guest House has one bedroom and one bathroom with kitchen and living room. This is the perfect place for family members or guests to have an extended stay. The Guest House could also be used as short or long term rental for extra income. While this wonderful home needs some updating the location of the home at water's edge could not be built today. This house sits comfortably on a rocky cliff protecting the house while also able to dip you toes in the water from your back yard. El Maroc is a once in a lifetime opportunity to create your own oceanfront retreat with your signature. 4 Beds ⋅ 4 Baths ⋅ Bravos De Boston SubDv. ⋅ 00765 Zip Code El-Maroc is an oceanfront estate in the privileged Bravos de Boston beach-side neighborhood of Vieques Island. Once in a generation opportunity, this sale represents the first time El-Maroc has ever been offered and is a one of a kind coastal home with Moroccan inspiration. The home is spectacularly sited on the cliffs at waters edge and could not be built here today. El Maroc is one of the most envied villa-estates on Vieques Island. El-Maroc is sighted on a breathtaking oceanfront lot of almost 1/2 acre and features a home that transports you to the enchantment of Morocco, inspired by the family's unforgettable journeys to Morocco. Nestled along the pristine shores of La Chata Beach, this exquisite property is to be restored to a luxurious estate with the natural splendor of the ocean as your back yard. The main house features three bedrooms, two bathrooms with two living areas, a library and two kitchens. The oceanside terrace is a wonderful retreat with waves rolling and crashing against the rocks below. This is a place to savor the ocean's raw beauty, to watch migrating whales breech in the distance, and to simply feel at home in the soothing sounds of the sea. This is also a favorite surfing beach so you can watch the action from the comfort of your home or grab your board and head out to catch a wave. The Guest House has one bedroom and one bathroom with kitchen and living room. This is the perfect place for family members or guests to have an extended stay. The Guest House could also be used as short or long term rental for extra income. While this wonderful home needs some updating the location of the home at water's edge could not be built today. This house sits comfortably on a rocky cliff protecting the house while also able to dip you toes in the water from your back yard. El Maroc is a once in a lifetime opportunity to create your own oceanfront retreat with your signature. 316 El Maroc, Vieques
$1,499,000 Virtually Staged. Step into unparalleled luxury of the GOLF DEEDED Palazzio floor plan offering 3-bedrooms, 3-bathrooms and den where elegance meets thoughtful functionality. Nestled in a prime location with stunning golf course views, this residence offers a serene lifestyle in a meticulously crafted space. Enter through the grand double doors and immediately be greeted by gleaming porcelain tile floors and sophisticated tray ceilings that accentuate the spacious, open floor plan. The 8-foot doors throughout enhance the airy feel, creating a seamless flow from room to room. At the heart of the home, a chef's kitchen awaits, featuring upgraded cabinetry, a GE Café appliance package, and ample counter space – perfect for both entertaining and everyday culinary adventures. Each room is bathed in natural light, thanks to hurricane-resistant windows that provide both safety and panoramic views of the lush greens beyond. The master suite is a retreat of its own, offering privacy, a luxurious en-suite bathroom, and direct access to those breathtaking golf views. Two additional bedrooms and well-appointed bathrooms ensure space and comfort for family and guests alike. With a tandem garage for added convenience and extra storage, this home is not only a sanctuary but also a masterpiece in modern luxury. Every detail has been carefully selected to offer the finest in both aesthetics and durability, promising a lifestyle of comfort, safety, and effortless elegance in Azario community with its plethora of amenities. 3 Beds ⋅ 3 Baths ⋅ Esplanade SubDv. ⋅ 34211 Zip Code Virtually Staged. Step into unparalleled luxury of the GOLF DEEDED Palazzio floor plan offering 3-bedrooms, 3-bathrooms and den where elegance meets thoughtful functionality. Nestled in a prime location with stunning golf course views, this residence offers a serene lifestyle in a meticulously crafted space. Enter through the grand double doors and immediately be greeted by gleaming porcelain tile floors and sophisticated tray ceilings that accentuate the spacious, open floor plan. The 8-foot doors throughout enhance the airy feel, creating a seamless flow from room to room. At the heart of the home, a chef's kitchen awaits, featuring upgraded cabinetry, a GE Café appliance package, and ample counter space – perfect for both entertaining and everyday culinary adventures. Each room is bathed in natural light, thanks to hurricane-resistant windows that provide both safety and panoramic views of the lush greens beyond. The master suite is a retreat of its own, offering privacy, a luxurious en-suite bathroom, and direct access to those breathtaking golf views. Two additional bedrooms and well-appointed bathrooms ensure space and comfort for family and guests alike. With a tandem garage for added convenience and extra storage, this home is not only a sanctuary but also a masterpiece in modern luxury. Every detail has been carefully selected to offer the finest in both aesthetics and durability, promising a lifestyle of comfort, safety, and effortless elegance in Azario community with its plethora of amenities. 15625 San Lazzaro Avenue, Bradenton
$1,499,000 Come and experience the epitome of Apollo Beach living within the exclusive gated community of Treviso. This luxurious Pool Home with Dock, Lift, Outdoor Kitchen, Open Living Areas, 4 Bedrooms + Home Office, and 3 Car Garage awaits your arrival. Step into this Brand New Smart home, meticulously tailored with your comfort in mind, boasting upgrades at every turn. Tropical palm trees sway in the breeze, welcoming you to your own private sanctuary. The first floor unfolds with a home office, an inviting formal dining room, and a grand living area, seamlessly connected to a state-of-the-art kitchen that is a true must-see. Ascend the stairs to discover a bonus loft offering additional living space, accompanied by a spacious primary suite featuring a spa-like private bath. Three secondary bedrooms, including two suites, provides ample accommodation, each room with custom closets. Embrace the hallmark of Bistro Builders' renowned craftsmanship in this European-inspired masterpiece, where luxury intertwines seamlessly with functionality. Modern conveniences abound with smart home features catering to your every need. Custom touches include elegant ceilings, custom lighting throughout, and hurricane-grade windows and doors. Elegance awaits as you enter the formal dining room, beckoning cherished memories around the dining table. Adjacent, a versatile home office or den provides the perfect space for work or relaxation. The open living room, adorned with triple glass sliding doors, seamlessly merges indoor and outdoor living. Prepare culinary delights in the upgraded kitchen, boasting sleek custom cabinets, a waterfall Quartz countertop island, and top-of-the-line appliances including a gas stove with a convenient pot filler, built-in oven, two wine refrigerators, and a Thermador espresso machine. A walk-in pantry ensures ample storage space for all your culinary needs. Beyond, a three-car garage offers both parking and additional storage, complete with built-in features to keep your belongings organized and easily accessible. Retreat to the second-floor primary suite, where a spa-like private bath awaits, complete with dual sinks, a garden tub for relaxation, and a custom shower with multiple showerheads. The second bedroom suite offers private bath and private balcony. Step outside to your own outdoor oasis, featuring a covered lanai complete with an outdoor kitchen, including a separate flat grill, sink, refrigerator, ice machine, and beer keg fridge. The sparkling pool and spa await, heated and ready for you to relax poolside and bask in the Florida sun. The expansive lot extends to your dock and boat lift, ensuring effortless access to aquatic adventures. Within minutes, you can be navigating the open waters of Tampa Bay. Conveniently located in Apollo Beach, this home offers close proximity to an array of amenities, including dining, shopping, schools, the Apollo Beach preserve park, and the manatee viewing center. With easy access to major highways and downtown Tampa, this address strikes the perfect balance between tranquility and urban convenience. Come and experience the pinnacle of luxury living at 517 Treviso Dr., where every detail has been meticulously curated to elevate your lifestyle to new heights. 4 Beds ⋅ 5 Baths ⋅ Treviso SubDv. ⋅ 33572 Zip Code Come and experience the epitome of Apollo Beach living within the exclusive gated community of Treviso. This luxurious Pool Home with Dock, Lift, Outdoor Kitchen, Open Living Areas, 4 Bedrooms + Home Office, and 3 Car Garage awaits your arrival. Step into this Brand New Smart home, meticulously tailored with your comfort in mind, boasting upgrades at every turn. Tropical palm trees sway in the breeze, welcoming you to your own private sanctuary. The first floor unfolds with a home office, an inviting formal dining room, and a grand living area, seamlessly connected to a state-of-the-art kitchen that is a true must-see. Ascend the stairs to discover a bonus loft offering additional living space, accompanied by a spacious primary suite featuring a spa-like private bath. Three secondary bedrooms, including two suites, provides ample accommodation, each room with custom closets. Embrace the hallmark of Bistro Builders' renowned craftsmanship in this European-inspired masterpiece, where luxury intertwines seamlessly with functionality. Modern conveniences abound with smart home features catering to your every need. Custom touches include elegant ceilings, custom lighting throughout, and hurricane-grade windows and doors. Elegance awaits as you enter the formal dining room, beckoning cherished memories around the dining table. Adjacent, a versatile home office or den provides the perfect space for work or relaxation. The open living room, adorned with triple glass sliding doors, seamlessly merges indoor and outdoor living. Prepare culinary delights in the upgraded kitchen, boasting sleek custom cabinets, a waterfall Quartz countertop island, and top-of-the-line appliances including a gas stove with a convenient pot filler, built-in oven, two wine refrigerators, and a Thermador espresso machine. A walk-in pantry ensures ample storage space for all your culinary needs. Beyond, a three-car garage offers both parking and additional storage, complete with built-in features to keep your belongings organized and easily accessible. Retreat to the second-floor primary suite, where a spa-like private bath awaits, complete with dual sinks, a garden tub for relaxation, and a custom shower with multiple showerheads. The second bedroom suite offers private bath and private balcony. Step outside to your own outdoor oasis, featuring a covered lanai complete with an outdoor kitchen, including a separate flat grill, sink, refrigerator, ice machine, and beer keg fridge. The sparkling pool and spa await, heated and ready for you to relax poolside and bask in the Florida sun. The expansive lot extends to your dock and boat lift, ensuring effortless access to aquatic adventures. Within minutes, you can be navigating the open waters of Tampa Bay. Conveniently located in Apollo Beach, this home offers close proximity to an array of amenities, including dining, shopping, schools, the Apollo Beach preserve park, and the manatee viewing center. With easy access to major highways and downtown Tampa, this address strikes the perfect balance between tranquility and urban convenience. Come and experience the pinnacle of luxury living at 517 Treviso Dr., where every detail has been meticulously curated to elevate your lifestyle to new heights. 517 Treviso Drive, Apollo Beach
$1,498,900 This Fantastic Prestancia home, nestled in the heart of TPC Prestancia—a distinguished, gated golf community in Sarasota—boasts 4 spacious bedrooms, an office, and 3.5 bathrooms. Spanning almost 4,000 square feet, this elegant residence offers a luxurious living experience. Set on a serene, lakefront lot over half an acre, the custom estate home presents granite countertops, an extra-large pantry, and a sprawling master suite with a sitting area and an oversized bathroom. From the striking foyer entry, discover a home with a well-thought-out floor plan, high ceilings, a gourmet kitchen awaiting your personal touch, and marble flooring. Formal living and dining rooms lead to a vast kitchen area, setting the stage for your dream culinary space. The family room, enhanced by a gas fireplace, alongside two bedrooms with walk-in closets and a shared Jack & Jill bathroom, and a fourth bedroom with an en-suite that provides pool access, adds to the home's allure. The property also features a master bathroom with dual sinks, a separate shower and tub, a cozy den/office, and a guest half-bath. Step outside to the extensive screened pool area, where tranquility meets leisure with stunning lake views, a pool, and a spa. An oversized three-car garage adds convenience. Prestancia offers an optional two 18th golf courses or social membership, your option. Located minutes away from the pristine beaches of the Gulf of Mexico (Siesta Key, Nokomis….) to the Sarasota downtown with its theaters and Opera House. Costco, Public library, farm market, shopping, restaurant and publix parks are all nearly. Easy access and quick connection to I-75. Don't miss the opportunity to make this exceptional residence your own. 4 Beds ⋅ 4 Baths ⋅ Prestancia M N & O Amended SubDv. ⋅ 34238 Zip Code This Fantastic Prestancia home, nestled in the heart of TPC Prestancia—a distinguished, gated golf community in Sarasota—boasts 4 spacious bedrooms, an office, and 3.5 bathrooms. Spanning almost 4,000 square feet, this elegant residence offers a luxurious living experience. Set on a serene, lakefront lot over half an acre, the custom estate home presents granite countertops, an extra-large pantry, and a sprawling master suite with a sitting area and an oversized bathroom. From the striking foyer entry, discover a home with a well-thought-out floor plan, high ceilings, a gourmet kitchen awaiting your personal touch, and marble flooring. Formal living and dining rooms lead to a vast kitchen area, setting the stage for your dream culinary space. The family room, enhanced by a gas fireplace, alongside two bedrooms with walk-in closets and a shared Jack & Jill bathroom, and a fourth bedroom with an en-suite that provides pool access, adds to the home's allure. The property also features a master bathroom with dual sinks, a separate shower and tub, a cozy den/office, and a guest half-bath. Step outside to the extensive screened pool area, where tranquility meets leisure with stunning lake views, a pool, and a spa. An oversized three-car garage adds convenience. Prestancia offers an optional two 18th golf courses or social membership, your option. Located minutes away from the pristine beaches of the Gulf of Mexico (Siesta Key, Nokomis….) to the Sarasota downtown with its theaters and Opera House. Costco, Public library, farm market, shopping, restaurant and publix parks are all nearly. Easy access and quick connection to I-75. Don't miss the opportunity to make this exceptional residence your own. 3718 Boca Pointe Drive, Sarasota
$1,498,000 Water skiers welcome. A rare opportunity to own a thoughtfully renovated lakefront residence in Winter Park. This home is perfectly situated between Winter Park, Baldwin Park and Audobon Park. Walk to all three A rated schools: Baldwin Park Elementary, Glenridge Middle and Winter Park High School. Wherever you need to be- Hospitals, Downtown, Dog park, restaurants, farmers markets- all so close. This three bedroom four bath home offers stunning views, high ceilings and abundant natural light. The open layout flows effortlessly for everyday living and gatherings with friends and family. As you walk through the front door, you will be drawn to the expansive living area and a wall of windows and doors leading to the lake. The island kitchen is a cook's dream with abundant workspace and welcoming island seating. Imagine waking up every morning to yet another amazing view- The primary suite is spacious and private with newer bath and large walk- in closet. Nicely appointed secondary bedrooms and updated baths. In addition to the main living area, there is a separate oversized family room with a full bath adjacent. Family room could be a potential fourth bedroom or office. This home was completely renovated and expanded in 2013 creating a perfect blend of timeless architecture and carefully designed updates. Other features include two car garage with "glass" overhead doors and mini-split HVAC, metal roof, generous closets & storage throughout and recently installed landscaping. What makes this house truly special is the setting on Lake Spier- a ski lake tucked away in a secluded part of Old Winter Park . There are no homes across the lake- so spending time on the patio and dock offers an expansive view of water and trees and a remarkable sense of privacy. Inside and out, every space feels connected to the natural beauty. Lake spier has 3 meters of visibilty - the best water clarity in WP ( per city of WP lakes and waterways website.) You really have to see this property to fully appreciate all that it offers. This home is truly special! 3 Beds ⋅ 4 Baths ⋅ South Lakemont Shores SubDv. ⋅ 32789 Zip Code Water skiers welcome. A rare opportunity to own a thoughtfully renovated lakefront residence in Winter Park. This home is perfectly situated between Winter Park, Baldwin Park and Audobon Park. Walk to all three A rated schools: Baldwin Park Elementary, Glenridge Middle and Winter Park High School. Wherever you need to be- Hospitals, Downtown, Dog park, restaurants, farmers markets- all so close. This three bedroom four bath home offers stunning views, high ceilings and abundant natural light. The open layout flows effortlessly for everyday living and gatherings with friends and family. As you walk through the front door, you will be drawn to the expansive living area and a wall of windows and doors leading to the lake. The island kitchen is a cook's dream with abundant workspace and welcoming island seating. Imagine waking up every morning to yet another amazing view- The primary suite is spacious and private with newer bath and large walk- in closet. Nicely appointed secondary bedrooms and updated baths. In addition to the main living area, there is a separate oversized family room with a full bath adjacent. Family room could be a potential fourth bedroom or office. This home was completely renovated and expanded in 2013 creating a perfect blend of timeless architecture and carefully designed updates. Other features include two car garage with "glass" overhead doors and mini-split HVAC, metal roof, generous closets & storage throughout and recently installed landscaping. What makes this house truly special is the setting on Lake Spier- a ski lake tucked away in a secluded part of Old Winter Park . There are no homes across the lake- so spending time on the patio and dock offers an expansive view of water and trees and a remarkable sense of privacy. Inside and out, every space feels connected to the natural beauty. Lake spier has 3 meters of visibilty - the best water clarity in WP ( per city of WP lakes and waterways website.) You really have to see this property to fully appreciate all that it offers. This home is truly special! 1841 Lake Spier Drive, Winter Park
$1,498,000 This is not just a home. It’s a sanctuary tucked beneath a canopy of grand oaks and Old Florida beauty — where luxury living meets complete privacy and breathtaking natural scenery. Privately gated and fully renovated from top to bottom, this extraordinary estate in historic Micanopy offers nearly 5,000 heated square feet of refined living space on 8.2 beautiful acres overlooking an unobstructed 400-acre protected preserve. From more than 140 feet above the preserve land’s water level, the elevated views here are something you simply cannot replicate — endless sunsets, towering moss-draped oaks, wildlife, and complete serenity with no rear neighbors in sight. From the moment you arrive, the property makes a statement. Elevated architecture, dramatic walls of glass, designer finishes, and resort-style ambiance blend together to create a home that feels worlds away while still remaining remarkably convenient to both Gainesville and Ocala. Located just a short scenic drive through the Paynes Prairie State Park to the University of Florida, world-renowned UF Health/Shands Hospital, metropolitan Gainesville, Ocala, and the World Equestrian Center, this location offers the perfect balance of luxury, privacy, and accessibility. Inside, the home has been thoughtfully reimagined with expansive living spaces designed for both entertaining and everyday comfort. Soaring ceilings and oversized windows flood the interiors with natural light while perfectly framing the preserve beyond. Every room was designed to bring the outdoors in, creating a seamless connection to the surrounding landscape. The extensive renovation includes three new HVAC systems, updated mechanicals, all new flooring, beautifully renovated bathrooms, new and complete stucco exterior finishes, and two expansive decks perfectly positioned to take in the preserve views. The layout was also designed with functionality in mind, featuring both the primary suite and a private guest suite on the main level, creating an ideal setup for multigenerational living or luxury guest accommodations. A brand-new dedicated workout room adds yet another layer of lifestyle-focused living to this already exceptional property. Outside is where this property truly becomes unforgettable. Whether enjoying coffee at sunrise while looking down at the deer roaming in the yard, hosting elegant outdoor gatherings under the surrounding, lighted, majestic grand oak trees, or simply listening to the quiet sounds of nature from your back terrace, this estate delivers a level of peace and privacy that is becoming increasingly rare in today’s luxury market. Properties like this don’t come along often — fully renovated, gated, acreage, preserve views, and positioned perfectly between Gainesville and Ocala in one of Central Florida’s most naturally beautiful settings. Extraordinary isn’t a feature. It’s the standard. 5 Beds ⋅ 3 Baths ⋅ Tuscawilla Lake Estates SubDv. ⋅ 32667 Zip Code This is not just a home. It’s a sanctuary tucked beneath a canopy of grand oaks and Old Florida beauty — where luxury living meets complete privacy and breathtaking natural scenery. Privately gated and fully renovated from top to bottom, this extraordinary estate in historic Micanopy offers nearly 5,000 heated square feet of refined living space on 8.2 beautiful acres overlooking an unobstructed 400-acre protected preserve. From more than 140 feet above the preserve land’s water level, the elevated views here are something you simply cannot replicate — endless sunsets, towering moss-draped oaks, wildlife, and complete serenity with no rear neighbors in sight. From the moment you arrive, the property makes a statement. Elevated architecture, dramatic walls of glass, designer finishes, and resort-style ambiance blend together to create a home that feels worlds away while still remaining remarkably convenient to both Gainesville and Ocala. Located just a short scenic drive through the Paynes Prairie State Park to the University of Florida, world-renowned UF Health/Shands Hospital, metropolitan Gainesville, Ocala, and the World Equestrian Center, this location offers the perfect balance of luxury, privacy, and accessibility. Inside, the home has been thoughtfully reimagined with expansive living spaces designed for both entertaining and everyday comfort. Soaring ceilings and oversized windows flood the interiors with natural light while perfectly framing the preserve beyond. Every room was designed to bring the outdoors in, creating a seamless connection to the surrounding landscape. The extensive renovation includes three new HVAC systems, updated mechanicals, all new flooring, beautifully renovated bathrooms, new and complete stucco exterior finishes, and two expansive decks perfectly positioned to take in the preserve views. The layout was also designed with functionality in mind, featuring both the primary suite and a private guest suite on the main level, creating an ideal setup for multigenerational living or luxury guest accommodations. A brand-new dedicated workout room adds yet another layer of lifestyle-focused living to this already exceptional property. Outside is where this property truly becomes unforgettable. Whether enjoying coffee at sunrise while looking down at the deer roaming in the yard, hosting elegant outdoor gatherings under the surrounding, lighted, majestic grand oak trees, or simply listening to the quiet sounds of nature from your back terrace, this estate delivers a level of peace and privacy that is becoming increasingly rare in today’s luxury market. Properties like this don’t come along often — fully renovated, gated, acreage, preserve views, and positioned perfectly between Gainesville and Ocala in one of Central Florida’s most naturally beautiful settings. Extraordinary isn’t a feature. It’s the standard. 17704 Se 59th Street, Micanopy
$1,497,443 This stunning move-in-ready home blends contemporary design with warm, inviting finishes with an exceptional open-concept layout perfect for both everyday living and entertaining. The Markham with Bonus spans 3,942 sq ft, is thoughtfully designed & features 4 Bedrooms, 4.5 bathrooms, a private study, and a versatile flex room plus a bonus room to suit your lifestyle. The heart of the home is the gourmet kitchen equipped with premium Bosch gas appliances, sleek quartz countertops and elegant finishes, that seamlessly flow into the main living area. The main-floor primary suite provides a private retreat with refined comfort, with his & her vanities, stand-alone bathtub and large shower with rainfall shower & multiple showerheads making a spa at home. The upstairs bonus room has additional space for relaxation while the 4th bedroom and full bathroom make a perfect guest get-away. High-end details can be found throughout, including hardwood floors, wood shelving in closets, summer kitchen on lanai for outdoor living, two tankless hot water heaters, epoxy coated garage floors and countless more enhancements that elevate both comfort and convenience. A true blend of sophistication, functionality and modern elegance, this home is ready to be enjoyed from day one. 4 Beds ⋅ 5 Baths ⋅ Sylvan Estates SubDv. ⋅ 32771 Zip Code This stunning move-in-ready home blends contemporary design with warm, inviting finishes with an exceptional open-concept layout perfect for both everyday living and entertaining. The Markham with Bonus spans 3,942 sq ft, is thoughtfully designed & features 4 Bedrooms, 4.5 bathrooms, a private study, and a versatile flex room plus a bonus room to suit your lifestyle. The heart of the home is the gourmet kitchen equipped with premium Bosch gas appliances, sleek quartz countertops and elegant finishes, that seamlessly flow into the main living area. The main-floor primary suite provides a private retreat with refined comfort, with his & her vanities, stand-alone bathtub and large shower with rainfall shower & multiple showerheads making a spa at home. The upstairs bonus room has additional space for relaxation while the 4th bedroom and full bathroom make a perfect guest get-away. High-end details can be found throughout, including hardwood floors, wood shelving in closets, summer kitchen on lanai for outdoor living, two tankless hot water heaters, epoxy coated garage floors and countless more enhancements that elevate both comfort and convenience. A true blend of sophistication, functionality and modern elegance, this home is ready to be enjoyed from day one. 1605 Manor Woods Way, Sanford
$1,497,430 Under Construction. Welcome to the Egret V, a thoughtfully crafted and spacious four-bedroom, three-bathroom home that’s as functional as it is elegant. Spanning over 3,000 square feet, this layout is perfect for families, entertainers, and those who crave both privacy and open space. Imagine entering through the inviting foyer with its high tray ceiling that sets the tone for the elegance and openness that follows throughout the home. To your left, a flexible space awaits, ready to become a cozy study, home office, or even an additional bedroom, depending on your needs. The heart of the Egret V is its expansive living room, where natural light pours in through large windows, offering a warm and inviting atmosphere. The seamless flow between the living room, dining area, and deluxe kitchen makes entertaining a breeze, with the kitchen boasting premium finishes, a central island perfect for meal prep or casual dining, and all the modern conveniences you could want. Nearby, a charming nook area creates the perfect spot for morning coffee or casual family meals. Each of the bedrooms is generously sized and offers comfort and privacy. The master suite is a true retreat, featuring a 12-foot ceiling, ample room for a sitting area, and large windows that bring the outside in. You’ll appreciate the luxurious en-suite bathroom, which includes a soaking tub, a walk-in shower and access to the laundry room. Outdoor living is a highlight in the Egret V, with a spacious covered lanai that invites you to enjoy Florida’s beautiful weather year-round. Imagine summer evenings spent grilling, lounging, or hosting gatherings under the stars. The layout of this home allows for a seamless transition between indoor and outdoor spaces, enhancing the flow and providing a natural extension of the living area. 4 Beds ⋅ 3 Baths ⋅ Wellen Park Golf & Country Club SubDv. ⋅ 34293 Zip Code Under Construction. Welcome to the Egret V, a thoughtfully crafted and spacious four-bedroom, three-bathroom home that’s as functional as it is elegant. Spanning over 3,000 square feet, this layout is perfect for families, entertainers, and those who crave both privacy and open space. Imagine entering through the inviting foyer with its high tray ceiling that sets the tone for the elegance and openness that follows throughout the home. To your left, a flexible space awaits, ready to become a cozy study, home office, or even an additional bedroom, depending on your needs. The heart of the Egret V is its expansive living room, where natural light pours in through large windows, offering a warm and inviting atmosphere. The seamless flow between the living room, dining area, and deluxe kitchen makes entertaining a breeze, with the kitchen boasting premium finishes, a central island perfect for meal prep or casual dining, and all the modern conveniences you could want. Nearby, a charming nook area creates the perfect spot for morning coffee or casual family meals. Each of the bedrooms is generously sized and offers comfort and privacy. The master suite is a true retreat, featuring a 12-foot ceiling, ample room for a sitting area, and large windows that bring the outside in. You’ll appreciate the luxurious en-suite bathroom, which includes a soaking tub, a walk-in shower and access to the laundry room. Outdoor living is a highlight in the Egret V, with a spacious covered lanai that invites you to enjoy Florida’s beautiful weather year-round. Imagine summer evenings spent grilling, lounging, or hosting gatherings under the stars. The layout of this home allows for a seamless transition between indoor and outdoor spaces, enhancing the flow and providing a natural extension of the living area. 17483 Montgomery Court, Venice
$1,495,900 Discover a rare sanctuary of sophistication and privacy at 16410 Alderman Turner Road, a masterfully crafted custom estate set upon nine sprawling acres in the heart of Wimauma. Built with uncompromising quality and an eye for timeless design by the builder for his own personal residence, this four-bedroom, four-bathroom retreat seamlessly blends rural tranquility with high-end luxury. The property’s exterior allure has been further elevated by the recent addition of a brand-new, resort-style pool and spa, creating an outdoor oasis that rivals the world’s finest escapes. Offering a substantial concrete pad for equestrian facilities or a private motor coach, the grounds provide an expansive canvas for those seeking a bespoke country lifestyle. Blending the prestige of a private estate with the rich, fertile potential to cultivate your own seasonal harvests and farm-to-table traditions. The interior of the home is a testament to architectural precision, characterized by soaring wood-inlay tray ceilings and an effortless flow designed for both intimate living and grand entertaining. At the heart of the residence lies a gourmet chef’s kitchen, replete with deluxe stainless steel appliances, stone surfaces, and a sleek wet bar with wine refrigeration. The thoughtful split-wing floor plan ensures maximum privacy, anchored by a primary suite that features dual walk-in closets and a spa-inspired bathroom with a signature double-entry shower. Upstairs, a versatile bonus room with a full bathroom serves as a premier home cinema or private guest quarters. Built to exceed modern standards, the home is as resilient as it is beautiful, featuring full hurricane impact windows, radiant barrier technology, and dual tankless water heaters for peak energy efficiency. From the convenient mudroom, to the pocket sliders that merge the indoor living space with a rear covered porch, entertainment area and outdoor fireplace, every detail has been curated for the discerning buyer. This estate offers the unique opportunity to experience a serene departure from the urban pulse, where the hush of the countryside replaces city noise, offering a truly tranquil retreat on your own private acreage while remaining within easy reach of Florida’s premier dining, shopping, and distinguished boating waters of Tampa Bay! 4 Beds ⋅ 4 Baths ⋅ Unplatted SubDv. ⋅ 33598 Zip Code Discover a rare sanctuary of sophistication and privacy at 16410 Alderman Turner Road, a masterfully crafted custom estate set upon nine sprawling acres in the heart of Wimauma. Built with uncompromising quality and an eye for timeless design by the builder for his own personal residence, this four-bedroom, four-bathroom retreat seamlessly blends rural tranquility with high-end luxury. The property’s exterior allure has been further elevated by the recent addition of a brand-new, resort-style pool and spa, creating an outdoor oasis that rivals the world’s finest escapes. Offering a substantial concrete pad for equestrian facilities or a private motor coach, the grounds provide an expansive canvas for those seeking a bespoke country lifestyle. Blending the prestige of a private estate with the rich, fertile potential to cultivate your own seasonal harvests and farm-to-table traditions. The interior of the home is a testament to architectural precision, characterized by soaring wood-inlay tray ceilings and an effortless flow designed for both intimate living and grand entertaining. At the heart of the residence lies a gourmet chef’s kitchen, replete with deluxe stainless steel appliances, stone surfaces, and a sleek wet bar with wine refrigeration. The thoughtful split-wing floor plan ensures maximum privacy, anchored by a primary suite that features dual walk-in closets and a spa-inspired bathroom with a signature double-entry shower. Upstairs, a versatile bonus room with a full bathroom serves as a premier home cinema or private guest quarters. Built to exceed modern standards, the home is as resilient as it is beautiful, featuring full hurricane impact windows, radiant barrier technology, and dual tankless water heaters for peak energy efficiency. From the convenient mudroom, to the pocket sliders that merge the indoor living space with a rear covered porch, entertainment area and outdoor fireplace, every detail has been curated for the discerning buyer. This estate offers the unique opportunity to experience a serene departure from the urban pulse, where the hush of the countryside replaces city noise, offering a truly tranquil retreat on your own private acreage while remaining within easy reach of Florida’s premier dining, shopping, and distinguished boating waters of Tampa Bay! 16410 Alderman Turner Road, Wimauma
$1,495,247 Some homes are special because of their finishes. Others are special because of their setting. 1089 Vance Trail is exceptional because it offers both. An extraordinary four-bedroom, three-bath residence in the Village of Caroline, this one-of-a-kind property enjoys breathtaking, unobstructed Preserve views, remarkable privacy, and an elevated indoor-outdoor lifestyle rarely found in The Villages. Add to all of this, home is offered furnished ! (Very few exceptions) From the moment you arrive, the difference is unmistakable. Thoughtfully designed for sophisticated Florida living, the home features two private primary suites, creating an ideal arrangement for luxurious everyday living while offering family and overnight guests an exceptional degree of comfort, privacy, and independence. Beautifully appointed spaces and thoughtful updates throughout enhance both comfort and sophistication. The gourmet kitchen features gas cooking, a wall oven, generous island, and under-cabinet lighting. The adjoining laundry room elevates everyday living with high-end washer and dryer appliances and a dedicated coffee bar. Step outside and discover an entertainer’s dream. Multiple outdoor living areas create an effortless connection between the indoors and the natural beauty beyond. Enjoy al fresco dining from the gas summer kitchen, relax beneath either of two separate covered outdoor living spaces, or simply take in the tranquil Preserve setting with complete privacy and spectacular views. The home continues to impress with a whole-home sound system, automated blinds, four solar tubes, and an HVAC air-cleaning system. Beautiful wood flooring graces both primary suites. The private second suite also features its own entrance from the garage and a separate HVAC system—an exceptional feature for extended family or guests. The meticulously manicured landscape and paver driveway provide an elegant welcome, while the exceptionally appointed garage offers an insulated garage door, extensive cabinetry, a hobby table/workbench, two refrigeration units including a freezer, and a dedicated golf cart garage. This is far more than a place to park—it is a remarkably functional extension of the home. Additional features include gutters throughout and a French drain system. HVAC replaced in 2018; water heater replaced in 2017, roof in 2023, Generator installed in 2018. This remarkable residence offers something increasingly difficult to find: two true private primary suites, sophisticated indoor living, extraordinary outdoor entertaining spaces, and an unobstructed Preserve backdrop that provides beauty, serenity, and privacy every day. A rare property that transcends the ordinary, 1089 Vance Trail is a truly distinctive Villages residence for the buyer who appreciates exceptional setting, thoughtful design, and a home that simply cannot be duplicated. 4 Beds ⋅ 3 Baths ⋅ Villages Of Sumter SubDv. ⋅ 32162 Zip Code Some homes are special because of their finishes. Others are special because of their setting. 1089 Vance Trail is exceptional because it offers both. An extraordinary four-bedroom, three-bath residence in the Village of Caroline, this one-of-a-kind property enjoys breathtaking, unobstructed Preserve views, remarkable privacy, and an elevated indoor-outdoor lifestyle rarely found in The Villages. Add to all of this, home is offered furnished ! (Very few exceptions) From the moment you arrive, the difference is unmistakable. Thoughtfully designed for sophisticated Florida living, the home features two private primary suites, creating an ideal arrangement for luxurious everyday living while offering family and overnight guests an exceptional degree of comfort, privacy, and independence. Beautifully appointed spaces and thoughtful updates throughout enhance both comfort and sophistication. The gourmet kitchen features gas cooking, a wall oven, generous island, and under-cabinet lighting. The adjoining laundry room elevates everyday living with high-end washer and dryer appliances and a dedicated coffee bar. Step outside and discover an entertainer’s dream. Multiple outdoor living areas create an effortless connection between the indoors and the natural beauty beyond. Enjoy al fresco dining from the gas summer kitchen, relax beneath either of two separate covered outdoor living spaces, or simply take in the tranquil Preserve setting with complete privacy and spectacular views. The home continues to impress with a whole-home sound system, automated blinds, four solar tubes, and an HVAC air-cleaning system. Beautiful wood flooring graces both primary suites. The private second suite also features its own entrance from the garage and a separate HVAC system—an exceptional feature for extended family or guests. The meticulously manicured landscape and paver driveway provide an elegant welcome, while the exceptionally appointed garage offers an insulated garage door, extensive cabinetry, a hobby table/workbench, two refrigeration units including a freezer, and a dedicated golf cart garage. This is far more than a place to park—it is a remarkably functional extension of the home. Additional features include gutters throughout and a French drain system. HVAC replaced in 2018; water heater replaced in 2017, roof in 2023, Generator installed in 2018. This remarkable residence offers something increasingly difficult to find: two true private primary suites, sophisticated indoor living, extraordinary outdoor entertaining spaces, and an unobstructed Preserve backdrop that provides beauty, serenity, and privacy every day. A rare property that transcends the ordinary, 1089 Vance Trail is a truly distinctive Villages residence for the buyer who appreciates exceptional setting, thoughtful design, and a home that simply cannot be duplicated. 1089 Vance Trail, The Villages
$1,495,000 Welcome to this luxurious 4 BR/3.5 BA Lake Brantley canal home complete with pool, hot tub, expansive paver patio w/firepit, screened in 2nd patio and private boat dock on the canal leading to Lake Brantley! A peaceful and serene vibe can be found in this lush and beautiful backyard; perfect setting for relaxing or entertaining. Bring your ski boat, kayaks, and paddleboards as well as fishing poles & enjoy this incredible waterfront living! This is a private spring fed lake with no public access. Inside the home offers four spacious bedrooms, including a distinctive primary suite that has a unique flare incorporated into the octagonal style architecture with high ceilings, lots of windows, French doors leading to the 2nd story balcony, & a separate seating area currently being used as a massage room! The primary closet has a generous amount of space with ample shelving. The primary ensuite bathroom includes a separate soaking tub, an oversized decorative walk-in shower, & a private water closet with bidet. Two additional bedrooms share a Jack n Jill bathroom, one with French doors leading to 2nd story balcony. (Relax with the ambiance of a cozy fireplace in that same bedroom which also has a vaulted high ceiling & additional high windows that bring in plenty of natural light.) Both bedrooms have a large amount of closet space. The fourth bedroom has a nice view of the beautiful old oak trees along with ensuite bath that is accessible through the upstairs hallway as well. This spacious kitchen is designed for both everyday living and holiday entertaining with a double oven, gas cooktop & sizeable island. More than just a walk-in pantry, an entire 11x5 pantry/storage room is conveniently located immediately upon entering home from the garage and features shelving with additional refrigerator. Just around the corner, you’ll find a dedicated office with built-in desk and shelving, a comfortable sitting room, a dining room with French doors and wet bar, plus a spacious family room showcasing a wood fireplace & French doors overlooking the backyard and pool. The wrap around 2nd floor balcony off the back of the home details an intricate wrought iron railing and spiral staircase that can access the rooftop as well. You will also enjoy amazing 4th of July fireworks views off the roof top balcony! Additional features and updates include: Private boat dock approximately 2 years old, roof approximately 8 years old, rwo AC units with compressors were replaced in 2018 and 2023, pool pump approximately 5 years old, home is on septic and well; well features a new pressure tank and new filtration-system mechanicals, balcony was recently remodeled with Trex Decking. With its beautiful waterfront/canal setting, spacious interior, and thoughtful features throughout, this Seminole County Lake Brantley canal home offers a truly one of a kind opportunity to enjoy a relaxed Florida lifestyle with plenty of space for entertaining, recreation, and everyday living. 4 Beds ⋅ 4 Baths ⋅ Lake Brantley Isles Amd SubDv. ⋅ 32779 Zip Code Welcome to this luxurious 4 BR/3.5 BA Lake Brantley canal home complete with pool, hot tub, expansive paver patio w/firepit, screened in 2nd patio and private boat dock on the canal leading to Lake Brantley! A peaceful and serene vibe can be found in this lush and beautiful backyard; perfect setting for relaxing or entertaining. Bring your ski boat, kayaks, and paddleboards as well as fishing poles & enjoy this incredible waterfront living! This is a private spring fed lake with no public access. Inside the home offers four spacious bedrooms, including a distinctive primary suite that has a unique flare incorporated into the octagonal style architecture with high ceilings, lots of windows, French doors leading to the 2nd story balcony, & a separate seating area currently being used as a massage room! The primary closet has a generous amount of space with ample shelving. The primary ensuite bathroom includes a separate soaking tub, an oversized decorative walk-in shower, & a private water closet with bidet. Two additional bedrooms share a Jack n Jill bathroom, one with French doors leading to 2nd story balcony. (Relax with the ambiance of a cozy fireplace in that same bedroom which also has a vaulted high ceiling & additional high windows that bring in plenty of natural light.) Both bedrooms have a large amount of closet space. The fourth bedroom has a nice view of the beautiful old oak trees along with ensuite bath that is accessible through the upstairs hallway as well. This spacious kitchen is designed for both everyday living and holiday entertaining with a double oven, gas cooktop & sizeable island. More than just a walk-in pantry, an entire 11x5 pantry/storage room is conveniently located immediately upon entering home from the garage and features shelving with additional refrigerator. Just around the corner, you’ll find a dedicated office with built-in desk and shelving, a comfortable sitting room, a dining room with French doors and wet bar, plus a spacious family room showcasing a wood fireplace & French doors overlooking the backyard and pool. The wrap around 2nd floor balcony off the back of the home details an intricate wrought iron railing and spiral staircase that can access the rooftop as well. You will also enjoy amazing 4th of July fireworks views off the roof top balcony! Additional features and updates include: Private boat dock approximately 2 years old, roof approximately 8 years old, rwo AC units with compressors were replaced in 2018 and 2023, pool pump approximately 5 years old, home is on septic and well; well features a new pressure tank and new filtration-system mechanicals, balcony was recently remodeled with Trex Decking. With its beautiful waterfront/canal setting, spacious interior, and thoughtful features throughout, this Seminole County Lake Brantley canal home offers a truly one of a kind opportunity to enjoy a relaxed Florida lifestyle with plenty of space for entertaining, recreation, and everyday living. 2261 Poinsettia Drive, Longwood
$1,495,000 FRONT PORCH CHARM, WEST ORANGE TRAIL VIEWS, AND A HOME FULL OF CHARACTER IN THE HEART OF OAKLAND! Start your mornings from the covered front porch and porch swing, taking in the peaceful surroundings and views of the West Orange Trail just beyond your front door. Step inside to soaring spaces, abundant natural light, and architectural details that immediately make an impression. A grand staircase leads to a striking bridge-style balcony overlooking the family room, while a beautiful brick gas-burning fireplace anchors the living space and creates a warm, inviting centerpiece for gathering and entertaining. Designed with both everyday living and flexibility in mind, the spacious floor plan features a formal dining room, dedicated office, bonus room, and enclosed sunroom offering even more space to relax and enjoy the Florida lifestyle year-round. A generously sized walk-in closet provides exceptional storage, while thoughtful features such as a central vacuum system add everyday convenience. Roof Replacement in 2025 and HVAC replacement in 2022 add peace of mind for years to come. Located within Oakland's golf cart district, this home offers extra garage space for your golf cart, bikes, and moreWhether you're enjoying coffee on the porch swing, relaxing beside the fireplace, or simply taking in the peaceful small-town atmosphere, this home offers a wonderful combination of space, character, and location in sought-after Oakland. Come experience the charm and lifestyle that make this community such a special place to call home! 4 Beds ⋅ 4 Baths ⋅ Town/Oakland SubDv. ⋅ 34760 Zip Code FRONT PORCH CHARM, WEST ORANGE TRAIL VIEWS, AND A HOME FULL OF CHARACTER IN THE HEART OF OAKLAND! Start your mornings from the covered front porch and porch swing, taking in the peaceful surroundings and views of the West Orange Trail just beyond your front door. Step inside to soaring spaces, abundant natural light, and architectural details that immediately make an impression. A grand staircase leads to a striking bridge-style balcony overlooking the family room, while a beautiful brick gas-burning fireplace anchors the living space and creates a warm, inviting centerpiece for gathering and entertaining. Designed with both everyday living and flexibility in mind, the spacious floor plan features a formal dining room, dedicated office, bonus room, and enclosed sunroom offering even more space to relax and enjoy the Florida lifestyle year-round. A generously sized walk-in closet provides exceptional storage, while thoughtful features such as a central vacuum system add everyday convenience. Roof Replacement in 2025 and HVAC replacement in 2022 add peace of mind for years to come. Located within Oakland's golf cart district, this home offers extra garage space for your golf cart, bikes, and moreWhether you're enjoying coffee on the porch swing, relaxing beside the fireplace, or simply taking in the peaceful small-town atmosphere, this home offers a wonderful combination of space, character, and location in sought-after Oakland. Come experience the charm and lifestyle that make this community such a special place to call home! 137 Petris Avenue, Oakland
$1,495,000 6 PRIVATE LAKEFRONT ACRES. GATED ENTRY. RV COMPATIBLE. RESORT-STYLE POOL. MASSIVE WORKSHOP. HIGH-SPEED FIBER INTERNET. This is not your typical Florida property. Tucked behind a private Wi-Fi-controlled electric gate and surrounded by mature oak trees, this one-of-a-kind North Port estate delivers the space, privacy, and freedom that are nearly impossible to find this close to town. The updated 3-bedroom, 2-bath home offers more than 2,600 sq. ft. of living space filled with character, including brick accents, granite countertops, plantation shutters, and warm, timeless finishes. A dedicated entertainment room with its own bar creates the perfect space for game days, movie nights, entertaining, or simply relaxing at home. Outside is where this property truly sets itself apart. The resort-style pool features beautiful stone accents, cascading rock waterfalls, its own waterslide, and an expansive pool deck with plenty of room to entertain. Just beyond it sits a peaceful 21-acre spring-fed lake with your own private Trex dock. Kayak from the backyard, fish from the dock, enjoy coffee by the water, or watch the sunset beneath the mature oaks. Bring the RV, boat, toys, and hobbies. This RV-compatible property gives you the acreage AND infrastructure to actually enjoy them at home. The impressive 2,400 sq. ft., two-story block and stucco workshop offers incredible space for storage, hobbies, recreational equipment, or a home business. Even better, the shop has its own separate 400-amp electrical service AND its own separate septic system, complete with an exterior access port for convenient RV hookup. It also includes approximately 375 sq. ft. of air-conditioned living or office space with its own bathroom, plus another 375 sq. ft. of finished space upstairs. And you don't have to sacrifice connectivity for acreage. The property is serviced by high-speed fiber internet, making it easy to work from home, stream, run a business, or stay connected while enjoying the privacy of six acres. The property offers even more possibilities with cleared, buildable land and Georgia clay fill already on site. Create additional living space, a guest house, barn, multigenerational setup, or simply keep the acreage open and enjoy the privacy. Best of all, it feels like your own private escape without putting you in the middle of nowhere. You’re still minutes from shopping, dining, I-75, everyday conveniences, Sarasota Memorial Health Care System’s growing North Port presence, and even more development coming to the area, including a new Detwiler’s Farm Market planned near Sumter Boulevard and I-75. If you’ve been looking for a property with room to live, play, entertain, build, work, and breathe without giving up the convenience of North Port, THIS is the one. 3 Beds ⋅ 3 Baths ⋅ North Port Charlotte Estates SubDv. ⋅ 34286 Zip Code 6 PRIVATE LAKEFRONT ACRES. GATED ENTRY. RV COMPATIBLE. RESORT-STYLE POOL. MASSIVE WORKSHOP. HIGH-SPEED FIBER INTERNET. This is not your typical Florida property. Tucked behind a private Wi-Fi-controlled electric gate and surrounded by mature oak trees, this one-of-a-kind North Port estate delivers the space, privacy, and freedom that are nearly impossible to find this close to town. The updated 3-bedroom, 2-bath home offers more than 2,600 sq. ft. of living space filled with character, including brick accents, granite countertops, plantation shutters, and warm, timeless finishes. A dedicated entertainment room with its own bar creates the perfect space for game days, movie nights, entertaining, or simply relaxing at home. Outside is where this property truly sets itself apart. The resort-style pool features beautiful stone accents, cascading rock waterfalls, its own waterslide, and an expansive pool deck with plenty of room to entertain. Just beyond it sits a peaceful 21-acre spring-fed lake with your own private Trex dock. Kayak from the backyard, fish from the dock, enjoy coffee by the water, or watch the sunset beneath the mature oaks. Bring the RV, boat, toys, and hobbies. This RV-compatible property gives you the acreage AND infrastructure to actually enjoy them at home. The impressive 2,400 sq. ft., two-story block and stucco workshop offers incredible space for storage, hobbies, recreational equipment, or a home business. Even better, the shop has its own separate 400-amp electrical service AND its own separate septic system, complete with an exterior access port for convenient RV hookup. It also includes approximately 375 sq. ft. of air-conditioned living or office space with its own bathroom, plus another 375 sq. ft. of finished space upstairs. And you don't have to sacrifice connectivity for acreage. The property is serviced by high-speed fiber internet, making it easy to work from home, stream, run a business, or stay connected while enjoying the privacy of six acres. The property offers even more possibilities with cleared, buildable land and Georgia clay fill already on site. Create additional living space, a guest house, barn, multigenerational setup, or simply keep the acreage open and enjoy the privacy. Best of all, it feels like your own private escape without putting you in the middle of nowhere. You’re still minutes from shopping, dining, I-75, everyday conveniences, Sarasota Memorial Health Care System’s growing North Port presence, and even more development coming to the area, including a new Detwiler’s Farm Market planned near Sumter Boulevard and I-75. If you’ve been looking for a property with room to live, play, entertain, build, work, and breathe without giving up the convenience of North Port, THIS is the one. 4225 Ulman Avenue, North Port
$1,495,000 Virtually Staged. RARE WATERFRONT OPPORTUNITY WITH SPECTACULAR OPEN-WATER VIEWS! Situated on an exceptional waterfront parcel, 6505 Debbie Lane South offers expansive Intracoastal - Boca Ciega Bay views with a breathtaking outlook toward Pass-a-Grille, St. Pete Beach and the iconic Don CeSar. This exceptional waterfront setting offers sailboat water access to Boca Ciega Bay, the Intracoastal Waterway and Gulf of America. The property features substantial waterfront improvements, including an extensive concrete bulkhead/seawall with metal reinforcement, a composite dock constructed in 2024 and a 10,000-pound boat lift; an outstanding setting for the boating enthusiast. The existing block-constructed residence was impacted by flooding during Hurricane Helene. The owner subsequently remediated the property, including removal of approximately two feet of affected interior lath and plaster, but elected not to remodel, allowing the next owner to determine the property's future. The owner advises that no Substantial Damage determination letter was issued to the homeowner following Hurricane Helene. The home also features double-pane, high-impact windows and sliders installed in 2012. This unique offering provides an opportunity for a buyer to explore renovation of the existing residence or the creation of a new waterfront home designed to maximize this extraordinary setting. Whether envisioned as a renovation or the site of a future custom residence, the true centerpiece is the waterfront: remarkable open-water views, substantial waterfront infrastructure, boating access and an increasingly difficult-to-replicate location. Property is being offered in its current condition. Buyer is responsible for independently verifying all information and performing all due diligence regarding renovation or redevelopment, FEMA and floodplain requirements, substantial-damage status, permitting, seawall, dock, boat lift and intended use. 3 Beds ⋅ 4 Baths ⋅ Pasadena Golf Club Estates Sec 4 SubDv. ⋅ 33707 Zip Code Virtually Staged. RARE WATERFRONT OPPORTUNITY WITH SPECTACULAR OPEN-WATER VIEWS! Situated on an exceptional waterfront parcel, 6505 Debbie Lane South offers expansive Intracoastal - Boca Ciega Bay views with a breathtaking outlook toward Pass-a-Grille, St. Pete Beach and the iconic Don CeSar. This exceptional waterfront setting offers sailboat water access to Boca Ciega Bay, the Intracoastal Waterway and Gulf of America. The property features substantial waterfront improvements, including an extensive concrete bulkhead/seawall with metal reinforcement, a composite dock constructed in 2024 and a 10,000-pound boat lift; an outstanding setting for the boating enthusiast. The existing block-constructed residence was impacted by flooding during Hurricane Helene. The owner subsequently remediated the property, including removal of approximately two feet of affected interior lath and plaster, but elected not to remodel, allowing the next owner to determine the property's future. The owner advises that no Substantial Damage determination letter was issued to the homeowner following Hurricane Helene. The home also features double-pane, high-impact windows and sliders installed in 2012. This unique offering provides an opportunity for a buyer to explore renovation of the existing residence or the creation of a new waterfront home designed to maximize this extraordinary setting. Whether envisioned as a renovation or the site of a future custom residence, the true centerpiece is the waterfront: remarkable open-water views, substantial waterfront infrastructure, boating access and an increasingly difficult-to-replicate location. Property is being offered in its current condition. Buyer is responsible for independently verifying all information and performing all due diligence regarding renovation or redevelopment, FEMA and floodplain requirements, substantial-damage status, permitting, seawall, dock, boat lift and intended use. 6505 Debbie Lane S, St Petersburg
$1,495,000 Welcome to 5006 Coco Plum Way, set on a rare oversized homesite in the gated Woodlands of Bent Tree. Offering the space and privacy that are becoming increasingly difficult to find in Sarasota, this beautifully maintained pool home has benefited from nearly $225,000 in recent improvements. The big-ticket items have been taken care of, including all-new impact windows and doors, a new roof with five impact skylights, new electrical wiring and panels, and a panoramic pool cage. Inside, you'll immediately appreciate the generous room sizes and comfortable floor plan. The spacious living areas are anchored by a dual-sided fireplace, adding warmth and character while creating a natural connection between the rooms. The expansive kitchen is the center of attention when hosting and the large island is the focal point offering views of the pool and flows perfectly between the outside and living and dining rooms. Surround sound in the main living areas sets the stage for any intimate gathering. The generously sized primary suite has direct access to the lanai through sliding glass doors and a primary bath designed to feel more like a private retreat, with his-and-hers closets, separate vanities, a soaking tub and an oversized walk-in shower that rivals what you would expect to find at a spa. Recent improvements include luxury vinyl flooring in the bedrooms, fresh interior paint, refinished cabinetry, custom closet systems and a built-in entertainment center. The kitchen has also been refreshed with new countertops and backsplash. If you want room to roam, the backyard is perfect. The oversized lot, mature landscaping and screened pool create a private Florida setting with plenty of breathing room—and don't be surprised if some of the neighborhood deer stop by for a visit. The panoramic pool cage keeps the views open, while recent improvements to the pool, well and irrigation systems mean even more of the work has already been done. The Woodlands of Bent Tree offers the privacy of an established gated community while keeping you close to everything Sarasota has to offer. Downtown Sarasota, Siesta Key and area beaches, golf, shopping, restaurants, medical facilities and everyday conveniences are all within easy reach. If you've been looking for large rooms, room between you and your neighbors, close to downtown Sarasota and the beaches, privacy and a home where the major projects have already been completed, 5006 Coco Plum Way deserves a closer look. All of the big-ticket items have been taken care of—come enjoy the space and make it your own. 4 Beds ⋅ 3 Baths ⋅ Bent Tree Village SubDv. ⋅ 34241 Zip Code Welcome to 5006 Coco Plum Way, set on a rare oversized homesite in the gated Woodlands of Bent Tree. Offering the space and privacy that are becoming increasingly difficult to find in Sarasota, this beautifully maintained pool home has benefited from nearly $225,000 in recent improvements. The big-ticket items have been taken care of, including all-new impact windows and doors, a new roof with five impact skylights, new electrical wiring and panels, and a panoramic pool cage. Inside, you'll immediately appreciate the generous room sizes and comfortable floor plan. The spacious living areas are anchored by a dual-sided fireplace, adding warmth and character while creating a natural connection between the rooms. The expansive kitchen is the center of attention when hosting and the large island is the focal point offering views of the pool and flows perfectly between the outside and living and dining rooms. Surround sound in the main living areas sets the stage for any intimate gathering. The generously sized primary suite has direct access to the lanai through sliding glass doors and a primary bath designed to feel more like a private retreat, with his-and-hers closets, separate vanities, a soaking tub and an oversized walk-in shower that rivals what you would expect to find at a spa. Recent improvements include luxury vinyl flooring in the bedrooms, fresh interior paint, refinished cabinetry, custom closet systems and a built-in entertainment center. The kitchen has also been refreshed with new countertops and backsplash. If you want room to roam, the backyard is perfect. The oversized lot, mature landscaping and screened pool create a private Florida setting with plenty of breathing room—and don't be surprised if some of the neighborhood deer stop by for a visit. The panoramic pool cage keeps the views open, while recent improvements to the pool, well and irrigation systems mean even more of the work has already been done. The Woodlands of Bent Tree offers the privacy of an established gated community while keeping you close to everything Sarasota has to offer. Downtown Sarasota, Siesta Key and area beaches, golf, shopping, restaurants, medical facilities and everyday conveniences are all within easy reach. If you've been looking for large rooms, room between you and your neighbors, close to downtown Sarasota and the beaches, privacy and a home where the major projects have already been completed, 5006 Coco Plum Way deserves a closer look. All of the big-ticket items have been taken care of—come enjoy the space and make it your own. 5006 Coco Plum Way, Sarasota
$1,495,000 Located inside the gates of The Oaks Club, this 3 bedroom 2.5 bathroom home offers an exceptional opportunity for luxury country club living. The property features a new roof and impact windows. Situated in a community recognized for its world-class amenities, residents enjoy access to two 18-hole championship golf courses—the Eagle and Heron courses—along with comprehensive practice facilities and driving ranges. The member-owned Oaks Club features a 34,000-square-foot clubhouse with multiple dining venues, tennis courts, pickleball courts,a resort-style pool, and a 7,500-square-foot fitness center. Beyond the community gates, this location provides convenient access to Gulf Coast beaches, scenic trails including The Legacy Trail, local parks, as well as the cultural offerings of Sarasota and Venice. Schedule a private tour to explore the property and experience the distinct lifestyle of The Oaks Club. 3 Beds ⋅ 3 Baths ⋅ Oaks SubDv. ⋅ 34229 Zip Code Located inside the gates of The Oaks Club, this 3 bedroom 2.5 bathroom home offers an exceptional opportunity for luxury country club living. The property features a new roof and impact windows. Situated in a community recognized for its world-class amenities, residents enjoy access to two 18-hole championship golf courses—the Eagle and Heron courses—along with comprehensive practice facilities and driving ranges. The member-owned Oaks Club features a 34,000-square-foot clubhouse with multiple dining venues, tennis courts, pickleball courts,a resort-style pool, and a 7,500-square-foot fitness center. Beyond the community gates, this location provides convenient access to Gulf Coast beaches, scenic trails including The Legacy Trail, local parks, as well as the cultural offerings of Sarasota and Venice. Schedule a private tour to explore the property and experience the distinct lifestyle of The Oaks Club. 226 Saint James Park, Osprey
$1,495,000 OPPORTUNITY KNOCKS. A TRUE GENTLEMAN’S FARM JUST MINUTES FROM THE BEACH. Looking for room for family, guests, animals, hobbies, cars, boats and all the toys without moving to the middle of the state? 1780 Old Mission Road offers a unique 5 acre private estate approximately 3 miles to the river and 7 miles to the Flagler Avenue beach entrance. More than a home, this is a property designed for living, working, entertaining and enjoying the Florida lifestyle all in one place. Enter through the gated Old Mission Road entrance and follow the concrete drive around the beautiful spring-fed pond with fountain, stocked with bass, tilapia and other Florida favorites. Majestic grandfather oaks create a park-like setting with plenty of room to spread out without the maintenance of a massive farm. For those dreaming of a gentleman’s farm, much of the infrastructure is already here: five chicken coops, fenced animal areas, piped fresh water, raised garden beds, orchard areas, open space and a private shooting range. Bring the chickens, goats, gardens and outdoor toys and start creating the lifestyle you’ve been dreaming about. CAR COLLECTORS, MECHANICS & HOBBYISTS, WAIT UNTIL YOU SEE THE SHOP. The impressive 40’ x 30’ metal workshop features approximately 15’ ceilings, concrete floors and a Rotary 10,000 lb. twin post car lift that stays with the property. Envision a collector car garage, serious workshop, business space, hobby headquarters or ultimate man cave, the possibilities are exceptional. Need space for extended family or guests? A separate private guest quarters/in-law suite offers its own entrance, full bath, washer and dryer. Sellers have also used the space as an Airbnb, historically renting for approximately $95/night, providing another option for guests or potential income. One feature that makes this acreage especially interesting: TWO ROAD ACCESS POINTS. The primary gated entrance is from Old Mission Road, while a secondary gated entrance provides access from Hideaway Trails at the rear. Want to explore a second residence, guest compound or potentially separating a portion of the acreage in the future? That second access could be extremely valuable. The custom built main residence is equally special. At its heart is a one-of-a-kind chef’s kitchen featuring a Vulcan gas range, custom built ins, unique countertops and soaring ceilings, opening into generous gathering spaces. Step down to the dining area or into the comfortable family room with its inviting wood burning fireplace. A large screened room stretches along the rear of the primary suite, offering a peaceful spot for morning coffee overlooking the property. An enormous rear patio expands the entertaining space, along with an outdoor shower for the quintessential Florida lifestyle. Additional features include an attached garage with EV charging station, custom well facility with whole-house double-filtration water system, upgraded pump house with manual water access for extended storm-related outages, multiple outbuildings and extensive improvements by the current owners. PRIVATE SANCTUARY. GENTLEMAN’S FARM. MULTIGENERATIONAL ESTATE. AUTO ENTHUSIAST’S DREAM. Properties offering this combination of 5+ acres, guest quarters, workshop, pond, farm infrastructure, two road accesses and proximity to NSB are hard to duplicate. Bring family, guests, animals, RV, boat, cars & toys. Stretch your legs, spread your wings and start living the dream, all just minutes from the river and beach. 4 Beds ⋅ 4 Baths ⋅ Ragis Acres South SubDv. ⋅ 32132 Zip Code OPPORTUNITY KNOCKS. A TRUE GENTLEMAN’S FARM JUST MINUTES FROM THE BEACH. Looking for room for family, guests, animals, hobbies, cars, boats and all the toys without moving to the middle of the state? 1780 Old Mission Road offers a unique 5 acre private estate approximately 3 miles to the river and 7 miles to the Flagler Avenue beach entrance. More than a home, this is a property designed for living, working, entertaining and enjoying the Florida lifestyle all in one place. Enter through the gated Old Mission Road entrance and follow the concrete drive around the beautiful spring-fed pond with fountain, stocked with bass, tilapia and other Florida favorites. Majestic grandfather oaks create a park-like setting with plenty of room to spread out without the maintenance of a massive farm. For those dreaming of a gentleman’s farm, much of the infrastructure is already here: five chicken coops, fenced animal areas, piped fresh water, raised garden beds, orchard areas, open space and a private shooting range. Bring the chickens, goats, gardens and outdoor toys and start creating the lifestyle you’ve been dreaming about. CAR COLLECTORS, MECHANICS & HOBBYISTS, WAIT UNTIL YOU SEE THE SHOP. The impressive 40’ x 30’ metal workshop features approximately 15’ ceilings, concrete floors and a Rotary 10,000 lb. twin post car lift that stays with the property. Envision a collector car garage, serious workshop, business space, hobby headquarters or ultimate man cave, the possibilities are exceptional. Need space for extended family or guests? A separate private guest quarters/in-law suite offers its own entrance, full bath, washer and dryer. Sellers have also used the space as an Airbnb, historically renting for approximately $95/night, providing another option for guests or potential income. One feature that makes this acreage especially interesting: TWO ROAD ACCESS POINTS. The primary gated entrance is from Old Mission Road, while a secondary gated entrance provides access from Hideaway Trails at the rear. Want to explore a second residence, guest compound or potentially separating a portion of the acreage in the future? That second access could be extremely valuable. The custom built main residence is equally special. At its heart is a one-of-a-kind chef’s kitchen featuring a Vulcan gas range, custom built ins, unique countertops and soaring ceilings, opening into generous gathering spaces. Step down to the dining area or into the comfortable family room with its inviting wood burning fireplace. A large screened room stretches along the rear of the primary suite, offering a peaceful spot for morning coffee overlooking the property. An enormous rear patio expands the entertaining space, along with an outdoor shower for the quintessential Florida lifestyle. Additional features include an attached garage with EV charging station, custom well facility with whole-house double-filtration water system, upgraded pump house with manual water access for extended storm-related outages, multiple outbuildings and extensive improvements by the current owners. PRIVATE SANCTUARY. GENTLEMAN’S FARM. MULTIGENERATIONAL ESTATE. AUTO ENTHUSIAST’S DREAM. Properties offering this combination of 5+ acres, guest quarters, workshop, pond, farm infrastructure, two road accesses and proximity to NSB are hard to duplicate. Bring family, guests, animals, RV, boat, cars & toys. Stretch your legs, spread your wings and start living the dream, all just minutes from the river and beach. 1780 Old Mission Road, Edgewater
$1,495,000 Welcome to this beautifully updated residence in the highly desirable University Park Country Club, where timeless elegance, modern improvements, and an exceptional lifestyle come together in one of Sarasota’s most desirable communities. This stunning three-bedroom, three-bath home has been thoughtfully renovated and meticulously maintained, offering a move-in-ready opportunity with extensive updates throughout. Recent improvements include two new air-conditioning systems installed in 2021 and 2026, a new PVC repipe completed in 2025, and a beautifully refreshed interior and exterior. The completely redesigned kitchen features new cabinetry, quartz countertops, a stylish new backsplash, new sink and garbage disposal, all-new appliances, and updated lighting throughout the home. All three bathrooms have been beautifully renovated, creating a fresh, contemporary feel while maintaining the comfort and elegance as expected in a luxury country club residence. The private outdoor setting provides the perfect place to relax, entertain, and enjoy the quintessential Florida lifestyle, while the surrounding community offers an unparalleled array of amenities. University Park Country Club is renowned for its 27 holes of championship golf, offering three distinct nine-hole courses that can be combined for a variety of 18-hole experiences, providing an exceptional golfing lifestyle for players of all levels. Beyond golf, residents enjoy a welcoming country club atmosphere, beautiful natural surroundings, and an active lifestyle just minutes from everything Sarasota has to offer. The location is truly exceptional, with convenient access to University Town Center Parkway, UTC’s world-class shopping and dining, Benderson Park, and the vibrant Waterside district. Downtown Sarasota is only minutes away, offering acclaimed restaurants, galleries, theaters, cultural attractions, and the lively Sarasota Bay waterfront with its beautiful parks and scenic walking paths. Cultural enthusiasts will appreciate the close proximity to the renowned Ringling Museum of Art, while Sarasota’s spectacular Gulf beaches are easily accessible for days spent enjoying white sand, turquoise waters, boating, and breathtaking sunsets. Sarasota-Bradenton International Airport is also conveniently nearby, making travel effortless for residents and visiting family and friends. Ideally positioned to enjoy the best of Sarasota, University Park offers a rare combination of luxury, recreation, culture, convenience, and natural beauty. From championship golf and resort-style amenities to world-class dining, shopping, beaches, arts, and entertainment, this beautifully updated home provides an extraordinary opportunity to experience the very best of the Sarasota lifestyle in one of the area’s most sought-after communities. 3 Beds ⋅ 3 Baths ⋅ University Park SubDv. ⋅ 34201 Zip Code Welcome to this beautifully updated residence in the highly desirable University Park Country Club, where timeless elegance, modern improvements, and an exceptional lifestyle come together in one of Sarasota’s most desirable communities. This stunning three-bedroom, three-bath home has been thoughtfully renovated and meticulously maintained, offering a move-in-ready opportunity with extensive updates throughout. Recent improvements include two new air-conditioning systems installed in 2021 and 2026, a new PVC repipe completed in 2025, and a beautifully refreshed interior and exterior. The completely redesigned kitchen features new cabinetry, quartz countertops, a stylish new backsplash, new sink and garbage disposal, all-new appliances, and updated lighting throughout the home. All three bathrooms have been beautifully renovated, creating a fresh, contemporary feel while maintaining the comfort and elegance as expected in a luxury country club residence. The private outdoor setting provides the perfect place to relax, entertain, and enjoy the quintessential Florida lifestyle, while the surrounding community offers an unparalleled array of amenities. University Park Country Club is renowned for its 27 holes of championship golf, offering three distinct nine-hole courses that can be combined for a variety of 18-hole experiences, providing an exceptional golfing lifestyle for players of all levels. Beyond golf, residents enjoy a welcoming country club atmosphere, beautiful natural surroundings, and an active lifestyle just minutes from everything Sarasota has to offer. The location is truly exceptional, with convenient access to University Town Center Parkway, UTC’s world-class shopping and dining, Benderson Park, and the vibrant Waterside district. Downtown Sarasota is only minutes away, offering acclaimed restaurants, galleries, theaters, cultural attractions, and the lively Sarasota Bay waterfront with its beautiful parks and scenic walking paths. Cultural enthusiasts will appreciate the close proximity to the renowned Ringling Museum of Art, while Sarasota’s spectacular Gulf beaches are easily accessible for days spent enjoying white sand, turquoise waters, boating, and breathtaking sunsets. Sarasota-Bradenton International Airport is also conveniently nearby, making travel effortless for residents and visiting family and friends. Ideally positioned to enjoy the best of Sarasota, University Park offers a rare combination of luxury, recreation, culture, convenience, and natural beauty. From championship golf and resort-style amenities to world-class dining, shopping, beaches, arts, and entertainment, this beautifully updated home provides an extraordinary opportunity to experience the very best of the Sarasota lifestyle in one of the area’s most sought-after communities. 7825 Wilton Crescent Circle, Bradenton
$1,495,000 715 Islebay Dr, Apollo Beach, FL 33572 | 4 Beds | 4 Baths | 4,070 Sq Ft | 84 Ft Saltwater Canal Frontage & Tampa Bay Access | Travertine Pool/Spa with 2025 Equipment | 2024 Roof & 2025 Exterior Paint | Deeded Dock with 10,000 lb Lift | First-Floor Primary & Office | 3-Car Split Garage At 715 Islebay Drive, the best days begin and end on the water. Morning coffee overlooks Biscayne Canal, afternoons can start with a boat ride from your backyard, and evenings bring dinner beside the pool as sunset colors move across the water. With 84 feet of saltwater canal frontage, a travertine pool deck, heated pool and spa, and new pool equipment installed in 2025, the outdoor setting is ready for year-round Florida living. Inside, 4,070 square feet blends coastal character with space for gathering. Travertine and hardwood floors keep the main level carpet-free, while soaring ceilings, crown molding, updated canister LED lighting, and walls of windows create a bright, polished feel. French doors connect the living areas to the water, a gas fireplace anchors the living room, and a dedicated first-floor office gives work or quiet time a private place. The custom kitchen keeps the cook connected to guests and canal views. Solid-wood cabinetry, granite countertops, a large island, walk-in pantry, gas range, and high-end appliances make hosting feel effortless. Designer lighting and a breakfast nook welcome casual meals before the day moves outside. The first-floor primary suite is a true retreat with pool-deck access, two walk-in closets, and a spa-inspired bath featuring split vanities, a soaking tub, and separate tiled shower. A second full bath on the main level adds convenience. Upstairs, three spacious bedrooms, two full baths, and a generous bonus room give guests room to settle in. A private balcony and custom Juliet balcony add architectural character. Boating is part of everyday life here. The private deeded wood dock includes power and a 10,000-pound electric boat lift, while the concrete seawall and saltwater canal provide a direct route to Tampa Bay. A new dimensional-shingle roof installed in 2024, fresh exterior paint completed in 2025, impact-rated French doors, select impact windows, and an oversized three-car split garage add confidence and convenience. Gated MiraBay extends the waterfront lifestyle with two heated resort pools, a cafe and lounge, 24-hour fitness center, trails, tennis, pickleball, basketball, parks, playgrounds, complimentary kayaks and paddleboards, and a private community boat ramp. Weekly food trucks, a full-time activities coordinator, golf-cart-friendly streets, and private golf-cart access to MiraBay Shopping Plaza make dining and shopping part of the experience. The CDD covers community seawalls. For buyers seeking a luxury waterfront home in Apollo Beach with Tampa Bay boating access, a private dock and lift, pool and spa, first-floor primary suite, office, and recent improvements, 715 Islebay Drive brings the complete lifestyle together. ***** WHAT THE SELLER LOVES: Morning coffee on the private balcony, taking the boat into Tampa Bay for dinner, and swimming in the heated pool as sunset settles over the canal have made this home feel like a getaway every day. Schedule your private showing and experience the water, space, and lifestyle of 715 Islebay Drive in person. 4 Beds ⋅ 4 Baths ⋅ Mirabay Ph 3b-2 SubDv. ⋅ 33572 Zip Code 715 Islebay Dr, Apollo Beach, FL 33572 | 4 Beds | 4 Baths | 4,070 Sq Ft | 84 Ft Saltwater Canal Frontage & Tampa Bay Access | Travertine Pool/Spa with 2025 Equipment | 2024 Roof & 2025 Exterior Paint | Deeded Dock with 10,000 lb Lift | First-Floor Primary & Office | 3-Car Split Garage At 715 Islebay Drive, the best days begin and end on the water. Morning coffee overlooks Biscayne Canal, afternoons can start with a boat ride from your backyard, and evenings bring dinner beside the pool as sunset colors move across the water. With 84 feet of saltwater canal frontage, a travertine pool deck, heated pool and spa, and new pool equipment installed in 2025, the outdoor setting is ready for year-round Florida living. Inside, 4,070 square feet blends coastal character with space for gathering. Travertine and hardwood floors keep the main level carpet-free, while soaring ceilings, crown molding, updated canister LED lighting, and walls of windows create a bright, polished feel. French doors connect the living areas to the water, a gas fireplace anchors the living room, and a dedicated first-floor office gives work or quiet time a private place. The custom kitchen keeps the cook connected to guests and canal views. Solid-wood cabinetry, granite countertops, a large island, walk-in pantry, gas range, and high-end appliances make hosting feel effortless. Designer lighting and a breakfast nook welcome casual meals before the day moves outside. The first-floor primary suite is a true retreat with pool-deck access, two walk-in closets, and a spa-inspired bath featuring split vanities, a soaking tub, and separate tiled shower. A second full bath on the main level adds convenience. Upstairs, three spacious bedrooms, two full baths, and a generous bonus room give guests room to settle in. A private balcony and custom Juliet balcony add architectural character. Boating is part of everyday life here. The private deeded wood dock includes power and a 10,000-pound electric boat lift, while the concrete seawall and saltwater canal provide a direct route to Tampa Bay. A new dimensional-shingle roof installed in 2024, fresh exterior paint completed in 2025, impact-rated French doors, select impact windows, and an oversized three-car split garage add confidence and convenience. Gated MiraBay extends the waterfront lifestyle with two heated resort pools, a cafe and lounge, 24-hour fitness center, trails, tennis, pickleball, basketball, parks, playgrounds, complimentary kayaks and paddleboards, and a private community boat ramp. Weekly food trucks, a full-time activities coordinator, golf-cart-friendly streets, and private golf-cart access to MiraBay Shopping Plaza make dining and shopping part of the experience. The CDD covers community seawalls. For buyers seeking a luxury waterfront home in Apollo Beach with Tampa Bay boating access, a private dock and lift, pool and spa, first-floor primary suite, office, and recent improvements, 715 Islebay Drive brings the complete lifestyle together. ***** WHAT THE SELLER LOVES: Morning coffee on the private balcony, taking the boat into Tampa Bay for dinner, and swimming in the heated pool as sunset settles over the canal have made this home feel like a getaway every day. Schedule your private showing and experience the water, space, and lifestyle of 715 Islebay Drive in person. 715 Islebay Drive, Apollo Beach
$1,495,000 Rare 1.6-acre C2 commercial property comprised of 8 separate lots along N Pinellas Ave, offering exceptional flexibility for an owner-user, investor, or future redevelopment opportunity. Currently licensed and operating as an auto sales location, the property features a large, freshly cleared and graded parking area ready for inventory, along with a recently remodeled residence featuring a new bay door on the attached garage and an additional storage/outbuilding. The existing configuration lends itself well to auto sales, boat/RV sales or storage, contractor use, equipment storage, or other C2-permitted commercial uses, while the grandfathered residential component provides the added benefit of on-site living or office quarters. With 8 individual lots combined into one approximately 1.6-acre property, a buyer may also have the opportunity to reconfigure or subdivide the site, or explore alternative development concepts such as multiple residential units, a mobile-home/RV community, campground, or other income-producing uses, subject to applicable zoning, land-use requirements, and governmental approvals. Mature palms provide excellent street presence and visibility along a high-traffic Tarpon Springs corridor. A unique opportunity combining commercial utility, residential flexibility, multiple parcels, and future redevelopment potential in one property. 3 Beds ⋅ 2 Baths ⋅ Fairview SubDv. ⋅ 34689 Zip Code Rare 1.6-acre C2 commercial property comprised of 8 separate lots along N Pinellas Ave, offering exceptional flexibility for an owner-user, investor, or future redevelopment opportunity. Currently licensed and operating as an auto sales location, the property features a large, freshly cleared and graded parking area ready for inventory, along with a recently remodeled residence featuring a new bay door on the attached garage and an additional storage/outbuilding. The existing configuration lends itself well to auto sales, boat/RV sales or storage, contractor use, equipment storage, or other C2-permitted commercial uses, while the grandfathered residential component provides the added benefit of on-site living or office quarters. With 8 individual lots combined into one approximately 1.6-acre property, a buyer may also have the opportunity to reconfigure or subdivide the site, or explore alternative development concepts such as multiple residential units, a mobile-home/RV community, campground, or other income-producing uses, subject to applicable zoning, land-use requirements, and governmental approvals. Mature palms provide excellent street presence and visibility along a high-traffic Tarpon Springs corridor. A unique opportunity combining commercial utility, residential flexibility, multiple parcels, and future redevelopment potential in one property. 1322 N Pinellas Avenue, Tarpon Springs
$1,495,000 Extremely Rare Gulf-View Waterfront Estate in Sand Key's Most Exclusive Gated Community Experience spectacular western sunsets and panoramic Gulf views from this exceptional waterfront estate, located within The Moorings of Sand Key—the only gated single-family waterfront community of its kind on Sand Key. Designed in timeless Florida style, this elegant residence offers 2,306 square feet of beautifully appointed living space with three bedrooms, three bathrooms, and a spacious second-floor loft that captures breathtaking Gulf and Intracoastal views. Soaring ceilings, abundant natural light, and expansive waterfront vistas create a bright, inviting atmosphere throughout. The well-appointed kitchen features solid wood cabinetry, granite countertops, stainless steel appliances, and a wet bar complete with a wine cooler—perfect for entertaining. The highly desirable first-floor primary suite overlooks the water, offering peaceful views and exceptional convenience. Upstairs, the versatile loft provides a stunning vantage point to enjoy unforgettable sunsets, watch dolphins swim by, or simply relax while taking in the million-dollar views of the Gulf of Mexico and Intracoastal Waterway. Outdoor living is equally impressive. A screened-in lanai surrounds the private pool, while an extended composite sun deck offers the perfect setting for waterfront entertaining or quiet evenings by the water. For boating enthusiasts, this property is truly unmatched. The protected deep-water dock features water and electric service, a 32,000-pound boat lift (installed in 2018), an additional wet slip, and a dedicated WaveRunner lift—providing ample accommodations for a yacht, sailboat, or personal watercraft. With no fixed bridges to the Gulf of Mexico, you'll enjoy effortless access to open water from this protected Intracoastal harbor. Constructed with concrete block on pilings at a high elevation, the home offers lasting durability while helping keep flood insurance costs low. Electric hurricane shutters protect the upstairs windows and rear patio for added peace of mind. Located within the prestigious 24-hour guard-gated Moorings of Sand Key, this exclusive residence delivers privacy, security, and an exceptional waterfront lifestyle. Notably, both the community and this home remained high and dry throughout the 2024 hurricane season, reflecting the property's superior elevation and location. Just a short stroll to beach access and conveniently situated near the guard gate, this rare waterfront offering combines luxury, security, world-class boating, and some of the most spectacular sunset views on Florida's Gulf Coast. 3 Beds ⋅ 3 Baths ⋅ Moorings Of Sand Key The SubDv. ⋅ 33767 Zip Code Extremely Rare Gulf-View Waterfront Estate in Sand Key's Most Exclusive Gated Community Experience spectacular western sunsets and panoramic Gulf views from this exceptional waterfront estate, located within The Moorings of Sand Key—the only gated single-family waterfront community of its kind on Sand Key. Designed in timeless Florida style, this elegant residence offers 2,306 square feet of beautifully appointed living space with three bedrooms, three bathrooms, and a spacious second-floor loft that captures breathtaking Gulf and Intracoastal views. Soaring ceilings, abundant natural light, and expansive waterfront vistas create a bright, inviting atmosphere throughout. The well-appointed kitchen features solid wood cabinetry, granite countertops, stainless steel appliances, and a wet bar complete with a wine cooler—perfect for entertaining. The highly desirable first-floor primary suite overlooks the water, offering peaceful views and exceptional convenience. Upstairs, the versatile loft provides a stunning vantage point to enjoy unforgettable sunsets, watch dolphins swim by, or simply relax while taking in the million-dollar views of the Gulf of Mexico and Intracoastal Waterway. Outdoor living is equally impressive. A screened-in lanai surrounds the private pool, while an extended composite sun deck offers the perfect setting for waterfront entertaining or quiet evenings by the water. For boating enthusiasts, this property is truly unmatched. The protected deep-water dock features water and electric service, a 32,000-pound boat lift (installed in 2018), an additional wet slip, and a dedicated WaveRunner lift—providing ample accommodations for a yacht, sailboat, or personal watercraft. With no fixed bridges to the Gulf of Mexico, you'll enjoy effortless access to open water from this protected Intracoastal harbor. Constructed with concrete block on pilings at a high elevation, the home offers lasting durability while helping keep flood insurance costs low. Electric hurricane shutters protect the upstairs windows and rear patio for added peace of mind. Located within the prestigious 24-hour guard-gated Moorings of Sand Key, this exclusive residence delivers privacy, security, and an exceptional waterfront lifestyle. Notably, both the community and this home remained high and dry throughout the 2024 hurricane season, reflecting the property's superior elevation and location. Just a short stroll to beach access and conveniently situated near the guard gate, this rare waterfront offering combines luxury, security, world-class boating, and some of the most spectacular sunset views on Florida's Gulf Coast. 1620 Sand Key Estates Court, Clearwater Beach
$1,495,000 Under Construction. Brand-New Luxury Construction by Bluewater Builders! Experience exceptional craftsmanship and modern design in this stunning new residence located at 1000 48th Ave N, St. Petersburg. Built with durability and peace of mind in mind, this home features solid concrete block construction on both the first and second floors and is topped with a stylish standing seam metal roof. Offering approximately the ideal blend of luxury and functionality, this thoughtfully designed floor plan includes 4 spacious bedrooms, 4 full bathrooms, a private office, and a versatile second-floor loft, providing flexible living spaces for today's lifestyle. The expansive 3-car garage offers plenty of room for vehicles, storage, and recreational equipment. The open-concept living areas are designed for effortless entertaining, seamlessly connecting the great room, dining area, and gourmet kitchen while maximizing natural light throughout the home. The private owner's suite serves as a relaxing retreat, and each additional bedroom is generously sized with convenient access to full bathrooms. Step outside to a spacious backyard with plenty of room to design and build your dream pool, creating the perfect setting for enjoying Florida's year-round outdoor lifestyle. Ideally located in one of St. Petersburg's desirable neighborhoods, HIGH & DRY (no flood insurance required) you'll enjoy convenient access to vibrant downtown dining, shopping, parks, waterfront attractions, and award-winning Gulf beaches. This exceptional new home by Bluewater Builders combines timeless design, premium construction, and modern conveniences—offering an outstanding opportunity to own a beautifully crafted new residence in the heart of St. Petersburg. 4 Beds ⋅ 4 Baths ⋅ Ravenswood SubDv. ⋅ 33703 Zip Code Under Construction. Brand-New Luxury Construction by Bluewater Builders! Experience exceptional craftsmanship and modern design in this stunning new residence located at 1000 48th Ave N, St. Petersburg. Built with durability and peace of mind in mind, this home features solid concrete block construction on both the first and second floors and is topped with a stylish standing seam metal roof. Offering approximately the ideal blend of luxury and functionality, this thoughtfully designed floor plan includes 4 spacious bedrooms, 4 full bathrooms, a private office, and a versatile second-floor loft, providing flexible living spaces for today's lifestyle. The expansive 3-car garage offers plenty of room for vehicles, storage, and recreational equipment. The open-concept living areas are designed for effortless entertaining, seamlessly connecting the great room, dining area, and gourmet kitchen while maximizing natural light throughout the home. The private owner's suite serves as a relaxing retreat, and each additional bedroom is generously sized with convenient access to full bathrooms. Step outside to a spacious backyard with plenty of room to design and build your dream pool, creating the perfect setting for enjoying Florida's year-round outdoor lifestyle. Ideally located in one of St. Petersburg's desirable neighborhoods, HIGH & DRY (no flood insurance required) you'll enjoy convenient access to vibrant downtown dining, shopping, parks, waterfront attractions, and award-winning Gulf beaches. This exceptional new home by Bluewater Builders combines timeless design, premium construction, and modern conveniences—offering an outstanding opportunity to own a beautifully crafted new residence in the heart of St. Petersburg. 1000 48th Avenue N, St Petersburg
$1,495,000 CUSTOM POOL HOME ON OVER 10 ACRES! Welcome to peaceful living in this stunning custom-built home situated on just over 10 acres in Weirsdale! Built in 2023 by well-known custom builder Bennett Construction, this spacious three-bedroom, three-bath home offers approximately 2,781 square feet of beautifully designed living space filled with custom details. The open living area features vaulted ceilings and an electric fireplace, creating a warm and inviting space for gathering, while the kitchen is the center of the home, with a commercial-style gas range and hood, ample upper and lower cabinetry, and a large island overlooking the main living areas. The impressive custom pantry is complete with basket shelving, built-ins, and a butler countertop with electric. A formal dining room and separate den/bonus room provide additional space for entertaining, working from home, or relaxing. The primary suite offers an impressive custom closet system with built-in drawers and shelving, plenty of storage, and granite-topped cabinetry. This bedroom is nicely separated from the other bedrooms and living area for added privacy. Guest rooms offer access to private bathrooms. Step outside and enjoy your own retreat featuring an in-ground swimming pool, generous outdoor living areas, and wide-open acreage with room to enjoy the peaceful surroundings. The property is fenced and gated and includes a 24-by-30-foot steel building with a concrete floor, perfect for equipment, hobbies, storage, or a workshop. Additional features include a whole-house Generac generator, a buried 500-gallon propane tank, a whole-house water-filtration system, a private well and septic, a blacktop driveway, four-board fencing, an outdoor gas grill connection, and a garage enhanced with custom cabinetry, finished flooring, and its own mini-split air-conditioning system. This exceptional property combines quality construction, beautiful acreage, thoughtful upgrades, and the privacy you are searching for. This is a rare opportunity that should not be missed. 3 Beds ⋅ 3 Baths ⋅ Na SubDv. ⋅ 32195 Zip Code CUSTOM POOL HOME ON OVER 10 ACRES! Welcome to peaceful living in this stunning custom-built home situated on just over 10 acres in Weirsdale! Built in 2023 by well-known custom builder Bennett Construction, this spacious three-bedroom, three-bath home offers approximately 2,781 square feet of beautifully designed living space filled with custom details. The open living area features vaulted ceilings and an electric fireplace, creating a warm and inviting space for gathering, while the kitchen is the center of the home, with a commercial-style gas range and hood, ample upper and lower cabinetry, and a large island overlooking the main living areas. The impressive custom pantry is complete with basket shelving, built-ins, and a butler countertop with electric. A formal dining room and separate den/bonus room provide additional space for entertaining, working from home, or relaxing. The primary suite offers an impressive custom closet system with built-in drawers and shelving, plenty of storage, and granite-topped cabinetry. This bedroom is nicely separated from the other bedrooms and living area for added privacy. Guest rooms offer access to private bathrooms. Step outside and enjoy your own retreat featuring an in-ground swimming pool, generous outdoor living areas, and wide-open acreage with room to enjoy the peaceful surroundings. The property is fenced and gated and includes a 24-by-30-foot steel building with a concrete floor, perfect for equipment, hobbies, storage, or a workshop. Additional features include a whole-house Generac generator, a buried 500-gallon propane tank, a whole-house water-filtration system, a private well and septic, a blacktop driveway, four-board fencing, an outdoor gas grill connection, and a garage enhanced with custom cabinetry, finished flooring, and its own mini-split air-conditioning system. This exceptional property combines quality construction, beautiful acreage, thoughtful upgrades, and the privacy you are searching for. This is a rare opportunity that should not be missed. 16241 Se 150th Avenue, Weirsdale
$1,495,000 Under Construction. Under Construction. Introducing 995 48th Ave N, the Athens Farmhouse by Canopy Builders, set on a corner lot in Euclid Heights, one of St. Pete's most established neighborhoods. With walkable, tree-lined streets, a central location, and a non-flood zone designation, this 50 x 127 lot offers the kind of placement that's becoming increasingly rare here. A wraparound front porch sets the tone from the street, anchored by a statement front door and Canopy's signature gas pendant. Inside, 10-foot ceilings on the main level and 9-foot ceilings upstairs give the home a consistently open, airy feel, carried through by 8-foot interior doors throughout. This home offers 2,974 square feet across two levels with four bedrooms, a loft, a dedicated study, three full bathrooms, a powder bath, and a pool bath. The kitchen is the heart of the main level, designed by Canopy's in-house design team with contrasting light and dark cabinetry, soapstone accents, and warm brass hardware. Just off the kitchen, the butler's pantry earns its footprint: custom cabinetry, a wine fridge, and dedicated prep space that makes hosting feel effortless. A pool bath and dedicated laundry room are positioned nearby. Off the foyer, the private study provides a quiet space for focused work or a home office, with a powder bath adding everyday convenience. The primary suite is privately positioned on the main floor. The en-suite bath features dual vanities, marble finishes, gold hardware, a soaking tub, a walk-in shower, and a private water closet, with a generous walk-in closet completing the retreat. Upstairs, the loft opens into a flexible second living area, with a small study nook tucked in for reading or focused work. Two secondary bedrooms with walk-in closets share a bath with separate vanities; the third upstairs bedroom has its own en suite, ideal for guests or multigenerational living. Outside, the corner lot is pool-ready with pool drawings available for buyers ready to complete the vision. A fully equipped outdoor kitchen rounds out the backyard entertaining space. The home is built to specification with Hardie Board plank siding, impact-resistant windows, a tankless gas water heater, engineered hardwood flooring throughout, and dual digital thermostats for independent climate control on both levels. Every finish has been curated by Canopy's in-house design team. Buyers are welcome to schedule a meeting to walk through the design selections and explore the vision behind each choice. Targeted for completion in February 2027. 4 Beds ⋅ 5 Baths ⋅ Ravenswood SubDv. ⋅ 33703 Zip Code Under Construction. Under Construction. Introducing 995 48th Ave N, the Athens Farmhouse by Canopy Builders, set on a corner lot in Euclid Heights, one of St. Pete's most established neighborhoods. With walkable, tree-lined streets, a central location, and a non-flood zone designation, this 50 x 127 lot offers the kind of placement that's becoming increasingly rare here. A wraparound front porch sets the tone from the street, anchored by a statement front door and Canopy's signature gas pendant. Inside, 10-foot ceilings on the main level and 9-foot ceilings upstairs give the home a consistently open, airy feel, carried through by 8-foot interior doors throughout. This home offers 2,974 square feet across two levels with four bedrooms, a loft, a dedicated study, three full bathrooms, a powder bath, and a pool bath. The kitchen is the heart of the main level, designed by Canopy's in-house design team with contrasting light and dark cabinetry, soapstone accents, and warm brass hardware. Just off the kitchen, the butler's pantry earns its footprint: custom cabinetry, a wine fridge, and dedicated prep space that makes hosting feel effortless. A pool bath and dedicated laundry room are positioned nearby. Off the foyer, the private study provides a quiet space for focused work or a home office, with a powder bath adding everyday convenience. The primary suite is privately positioned on the main floor. The en-suite bath features dual vanities, marble finishes, gold hardware, a soaking tub, a walk-in shower, and a private water closet, with a generous walk-in closet completing the retreat. Upstairs, the loft opens into a flexible second living area, with a small study nook tucked in for reading or focused work. Two secondary bedrooms with walk-in closets share a bath with separate vanities; the third upstairs bedroom has its own en suite, ideal for guests or multigenerational living. Outside, the corner lot is pool-ready with pool drawings available for buyers ready to complete the vision. A fully equipped outdoor kitchen rounds out the backyard entertaining space. The home is built to specification with Hardie Board plank siding, impact-resistant windows, a tankless gas water heater, engineered hardwood flooring throughout, and dual digital thermostats for independent climate control on both levels. Every finish has been curated by Canopy's in-house design team. Buyers are welcome to schedule a meeting to walk through the design selections and explore the vision behind each choice. Targeted for completion in February 2027. 995 48th Avenue N, St Petersburg
$1,495,000 Located in the downtown corridor within 2 blocks of Park Avenue, this exceptional one-story residence completed in 2022 offers the ideal blend of contemporary design, refined finishes and a walking lifestyle to downtown WP shops, events & restaurants! Thoughtfully designed with three bedrooms, two and one-half baths, and an open-concept floor plan, the home showcases clean architectural lines, soaring ceilings and walls of glass that fill the interior with natural light while framing views of the beautifully landscaped grounds. The chef's kitchen serves as the centerpiece of the home, featuring premium Wolf and Sub-Zero appliances, custom cabinetry, a center island with seating, and workspace for everyday living and entertaining. The adjoining dining area flows seamlessly into the spacious great room, where custom-built library shelving creates a striking focal point and adds warmth and character to the modern design. Beautiful polished concrete floors extend throughout the residence, providing a cohesive and sophisticated aesthetic. Designed with privacy in mind, the split-bedroom floor plan places the primary suite in its own secluded wing. This spacious retreat offers direct access to the covered rear patio and features a beautiful bath with dual vanities, an oversized walk-in shower, private water closet, and an impressive custom walk-in closet measuring approximately 11 by 9 feet. Conveniently accessible from the primary bath and laundry room, the thoughtfully designed closet enhances everyday functionality. On opposite side of the home, two additional guest bedrooms are connected by a well-appointed Jack-and-Jill bath, while a stylish powder bath is ideally located for visitors. Outdoor living is equally inviting with a covered patio with a privacy bamboo hedge that creates a peaceful backdrop for relaxing or entertaining. An attached two-car garage completes this beautifully appointed residence. Ideally near the acclaimed restaurants, wine bars, coffee shops, and boutiques of Hannibal Square, this home offers one of Winter Park's desirable lifestyles. Visit the renowned shopping, dining, galleries and sidewalk cafés of Park Avenue, enjoy nearby Central Park and community events, or take advantage of the proximity to Rollins College, the Winter Park Farmers' Market and major roadways providing convenient access throughout Central Florida. This is a rare opportunity to enjoy nearly new construction in one of Winter Park's sought-after neighborhoods, where modern luxury and exceptional accessibility come together. 3 Beds ⋅ 3 Baths ⋅ Winter Park SubDv. ⋅ 32789 Zip Code Located in the downtown corridor within 2 blocks of Park Avenue, this exceptional one-story residence completed in 2022 offers the ideal blend of contemporary design, refined finishes and a walking lifestyle to downtown WP shops, events & restaurants! Thoughtfully designed with three bedrooms, two and one-half baths, and an open-concept floor plan, the home showcases clean architectural lines, soaring ceilings and walls of glass that fill the interior with natural light while framing views of the beautifully landscaped grounds. The chef's kitchen serves as the centerpiece of the home, featuring premium Wolf and Sub-Zero appliances, custom cabinetry, a center island with seating, and workspace for everyday living and entertaining. The adjoining dining area flows seamlessly into the spacious great room, where custom-built library shelving creates a striking focal point and adds warmth and character to the modern design. Beautiful polished concrete floors extend throughout the residence, providing a cohesive and sophisticated aesthetic. Designed with privacy in mind, the split-bedroom floor plan places the primary suite in its own secluded wing. This spacious retreat offers direct access to the covered rear patio and features a beautiful bath with dual vanities, an oversized walk-in shower, private water closet, and an impressive custom walk-in closet measuring approximately 11 by 9 feet. Conveniently accessible from the primary bath and laundry room, the thoughtfully designed closet enhances everyday functionality. On opposite side of the home, two additional guest bedrooms are connected by a well-appointed Jack-and-Jill bath, while a stylish powder bath is ideally located for visitors. Outdoor living is equally inviting with a covered patio with a privacy bamboo hedge that creates a peaceful backdrop for relaxing or entertaining. An attached two-car garage completes this beautifully appointed residence. Ideally near the acclaimed restaurants, wine bars, coffee shops, and boutiques of Hannibal Square, this home offers one of Winter Park's desirable lifestyles. Visit the renowned shopping, dining, galleries and sidewalk cafés of Park Avenue, enjoy nearby Central Park and community events, or take advantage of the proximity to Rollins College, the Winter Park Farmers' Market and major roadways providing convenient access throughout Central Florida. This is a rare opportunity to enjoy nearly new construction in one of Winter Park's sought-after neighborhoods, where modern luxury and exceptional accessibility come together. 462 W Lyman Avenue, Winter Park