Refine Search
Sort by
$470,000
3 Beds ⋅ 3 Baths ⋅ Enclave At Hawks Crest SubDv. ⋅ 32792 Zip Code
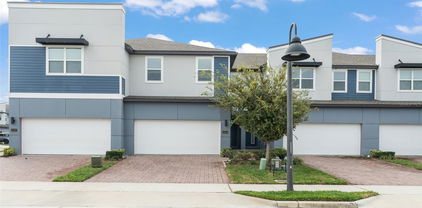
There’s a certain feeling you get the moment you arrive in the secure, gated community of Enclave at Hawks Crest… a sense of calm, privacy, and understated luxury that immediately sets it apart. At 1537 Bantam Way, that feeling begins the second you pull up. The clean architectural lines, paver driveway, and polished contemporary exterior create a striking first impression… but it’s what happens inside this spacious 2,312 sq ft townhome that truly defines its beauty and charm. Step through the front door and you’re immediately welcomed into a light-filled, open-concept space where every detail feels intentional. Wood-look tile flooring stretches across the first level, adding warmth and durability, while high ceilings and natural light create an airy, expansive feel. This is a home designed not just to look beautiful, but to live effortlessly. At the center of it all is a kitchen that truly anchors the home. Featuring stainless steel appliances, a large center island with seating, and a walk-in pantry, it’s built for both everyday living and entertaining. The kitchen flows seamlessly into the dining and living areas, creating a connected environment that feels natural, comfortable, and refined. Sliding glass doors open to a covered rear patio… a private outdoor extension where mornings begin peacefully and evenings unwind with ease. Whether entertaining guests or enjoying a quiet night in, this space becomes a natural extension of the home’s living area, offering a balance of indoor comfort and outdoor enjoyment. Upstairs, the layout continues to impress with both comfort and flexibility. The primary suite offers generous space, a large walk-in closet, and a well-appointed en suite bath with dual vanities and a spacious walk-in shower. A central loft creates an additional living area, ideal for a media room, play space, or secondary lounge. Two additional bedrooms, a full bathroom, and an upstairs laundry room provide convenience and thoughtful separation of space. On the main level, a dedicated office adds even more flexibility for today’s lifestyle, whether working from home, creating, or simply having a quiet retreat. Beyond the home itself, the community enhances the lifestyle with exceptional amenities, including a large resort-style pool perfect for relaxing weekends or social gatherings, along with a children’s playground that adds to the neighborhood’s welcoming and family-friendly environment. The gated entry provides an added layer of privacy and security, creating a sense of exclusivity while still fostering a connected community atmosphere. Located in one of Central Florida’s most desirable areas, you’re just minutes from the charm of Park Avenue, the walkable appeal of Baldwin Park, and have quick access to SR 417 and I-4, making commuting to Downtown Orlando and surrounding areas seamless. Top-rated schools, dining, shopping, and entertainment are all within close reach, placing everything you need exactly where you want it. This is more than a townhome… it’s a refined, low-maintenance lifestyle in Winter Park, combining modern design, thoughtful functionality, and the added comfort of a gated community. Buyers may also receive up to $2,500 toward closing costs or a mortgage rate buy-down when using the seller’s preferred lender, creating additional value and flexibility for today’s buyer.

1537 Bantam Way, Winter Park

$459,000
3 Beds ⋅ 3 Baths ⋅ Enclave At Hawks Crest SubDv. ⋅ 32792 Zip Code
Now's your chance! Experience living in the sought-after gated community of Hawks Crest. This elegant 3-bedroom, 2.5-bathroom home offers 1,964 sq ft of thoughtfully designed living space with a 2-car garage. As you enter, natural light floods the spacious living room, highlighting the modern finishes and open layout. The gourmet kitchen is a chef’s dream—equipped with top-of-the-line stainless steel appliances, stone countertops, custom backsplash, and a generously sized center island perfect for casual dining or entertaining. A separate dining area and stylish half bath complete the main floor. Step outside to your covered patio overlooking a beautifully maintained yard and wooded area, ideal for relaxing or weekend barbecues. Upstairs, you’ll find the luxurious primary suite featuring tray ceilings, a spacious walk-in closet, and a well-appointed en suite bathroom for your comfort and privacy. Also upstairs you’ll find two large guest bedrooms, a full bath, a convenient laundry room, and a linen closet. Residents of Hawks Crest enjoy resort-style amenities, including a community pool, clubhouse with outdoor grills, and a playground—all in a prime location. This home is move-in ready. Don’t miss the opportunity to own in one of the area’s most desirable communities. Schedule your private showing today!

1435 Broad Wing Lane, Winter Park

$455,000
3 Beds ⋅ 3 Baths ⋅ Enclave At Hawks Crest SubDv. ⋅ 32792 Zip Code
Experience refined living in the sought-after gated community of Hawks Crest. This elegant 3-bedroom, 2.5-bathroom home offers 1,964 sq ft of thoughtfully designed living space with a 2-car garage featuring a sleek epoxy finish. As you enter, natural light floods the spacious living room, highlighting the modern finishes and open layout. The gourmet kitchen is a chef’s dream—equipped with top-of-the-line stainless steel appliances, stone countertops, custom backsplash, and a generously sized center island perfect for casual dining or entertaining. A separate dining area and stylish half bath complete the main floor. Step outside to your covered patio overlooking a beautifully maintained yard, ideal for relaxing or weekend barbecues. Upstairs, you’ll find two large guest bedrooms, a full bath, a convenient laundry room, and a linen closet. The luxurious primary suite features tray ceilings, a spacious walk-in closet, and a well-appointed en suite bathroom for your comfort and privacy. Residents of Hawks Crest enjoy resort-style amenities, including a community pool, clubhouse with outdoor grills, and a playground—all in a prime location. This home is move-in ready and optional furniture is available upon request. Don’t miss the opportunity to own in one of the area’s most desirable communities. Schedule your private showing today!

2405 Firstlight Way, Winter Park

$445,000
3 Beds ⋅ 3 Baths ⋅ Enclave At Hawks Crest SubDv. ⋅ 32792 Zip Code
Welcome to this beautifully designed, move-in-ready townhome— the largest end-unit in one of Winter Park’s most sought-after gated communities! This spacious townhome is conveniently located in the gated community of Hawks Crest, offering 2,312 sq ft of low-maintenance living. With 3 bedrooms, 2.5 bathrooms, a 2-car garage, filled with natural light thanks to abundant windows and soaring ceilings. The paved driveway and lush landscaping welcome you home. Step inside to find a flex space ideal for a home office, den, or second living area. The open-concept main level boasts 9-foot ceilings and seamlessly connects the expansive living room, dining area, and chef-style kitchen complete with quartz countertops, shaker cabinetry, stainless steel appliances, and a large center island perfect for entertaining. Glass sliders lead to the covered patio perfect for your morning coffee or relaxing evenings outdoors. Upstairs, a spacious loft provides a versatile bonus area—great for a media room, playroom, or home gym. The oversized primary suite impresses with tray ceilings, a spa-like en-suite bathroom featuring dual vanities, a walk-in shower, private water closet, and a generous walk-in closet. Two additional bedrooms also offer walk-in closets and share a stylish full bathroom. A conveniently located upstairs laundry room (washer and dryer included) completes the upper level. Residents of Hawks Crest enjoy access to a suite of resort-style amenities including a community pool, playgrounds, parks, picnic areas, and more. Ideally located just steps from Park Maitland Preschool and neighborhood favorites like Foxtail Coffee, Kelly’s Homemade Ice Cream, and Donut King, with quick access to Downtown Winter Park and major highways. Don’t miss your chance to own this exceptional home in one of Winter Park’s most desirable communities!

2420 Firstlight Way, Winter Park

$445,000
3 Beds ⋅ 3 Baths ⋅ Enclave At Hawks Crest SubDv. ⋅ 32792 Zip Code
One or more photo(s) has been virtually staged. This end unit townhouse is filled with natural light, thanks to its abundance of windows and soaring ceilings, creating a bright and open atmosphere. As you step inside this home, you'll be greeted by high ceilings and neutral colors which enhance the abundance of natural light. The expansive great room is perfect for entertaining, and the kitchen features sleek espresso cabinets, stunning granite countertops, and stainless-steel appliances. The great room also opens to a screened lanai, ideal for enjoying the Florida weather. There is also a half bath on the main level. As you make your way upstairs, you'll discover a thoughtfully designed split floor plan. There are two generously sized bedrooms and a nearby bath, while on the other side is a spacious primary suite and laundry room. Both elegant bathrooms are adorned with granite countertops. This home boasts a 2-car garage, a long paved driveway and ample guest parking nearby. This gated community of Hawk's Crest offers fantastic amenities, including a resort-style pool, playground, parks, and picnic areas, all with low monthly HOA fees(which include cable and internet). Perfectly situated just a 2-minute walk from the new Park Maitland Preschool and a 5-minute drive to Trinity Prep, one of Central Florida's premier private middle/high school. Also near the entrance of the community is Foxtail Coffee, Kelly’s Homemade Ice Cream, and The Ravenous Pig restaurant. You will find this community is centrally located, as you are just 10 minutes from the thriving downtown Winter Park and easy access to all major highways. Don't miss your chance to own this beautiful townhome—schedule your showing today!

2380 Shadowland Loop, Winter Park

$430,000
3 Beds ⋅ 3 Baths ⋅ Enclave At Hawks Crest SubDv. ⋅ 32792 Zip Code
Wake up to tranquil lake views and effortless luxury in this like-new 3-bedroom, 2.5-bath townhome, built in 2022 and perfectly positioned in the highly sought-after Enclave at Hawks Crest. From the moment you arrive, this home delivers the ideal blend of modern design, serene surroundings, and unbeatable location. Step inside to a bright, airy open floor plan with soaring ceilings and abundant natural light, creating a warm atmosphere perfect for both entertaining and everyday living. The gourmet kitchen is a showstopper; sleek modern appliances, generous counter space, and thoughtful design make it a dream for cooking, hosting, or casual mornings at home. Flow seamlessly into the inviting living area and out to your private pond view patio, where peaceful water views set the scene for morning coffee or sunset dinners. Upstairs, the oversized primary suite is your personal retreat, offering a calm, spa-like ensuite bath and plenty of space to unwind. Two additional bedrooms provide flexibility for guests, a home office, or growing needs. Beyond the home, enjoy resort-style living with an amazing community pool and a location that truly shines. Kelly’s Ice Cream and Foxtail Coffee are just a one-block stroll away, and iconic Park Avenue in Winter Park is only a 10-minute drive, placing dining, shopping, and entertainment right at your fingertips. This is more than a home it’s a lifestyle of water view serenity, walkable conveniences, and modern elegance. Opportunities like this don’t come often… don’t miss your chance to call it yours. Home was stage on 1st level in the photos. Home is tenant occupied and kept immaculate. They would also be willing to stay on and rent if purchased by an investor.

1375 Merrydale Way, Winter Park

$426,000
3 Beds ⋅ 3 Baths ⋅ Enclave At Hawks Crest SubDv. ⋅ 32792 Zip Code
**This house comes with a REDUCED RATE through the seller's preferred lender. This is a lender-paid rate buydown that reduces the buyer's interest rate and monthly payment.** Nestled in the heart of Winter Park, 2224 Shadowland Loop offers a beautiful blend of comfort, style, and low-maintenance living in this spacious 3-bedroom, 3-bathroom townhouse. The interior features an inviting open layout with high ceilings, modern finishes, and tile and carpet flooring all throughout. The well-appointed kitchen flows effortlessly into the main living and dining areas, creating a seamless environment for entertaining or everyday living. All three bedrooms include generous walk-in closets, while the primary suite offers a peaceful retreat with its own private bathroom and serene ambiance. A versatile loft on the second floor adds valuable flex space that is ideal for a home office, media area, or playroom. Outside, the home offers a cozy enclosed rear patio perfect for relaxing, dining outdoors, or enjoying your morning coffee in privacy. A spacious two-car garage provides convenience and additional storage. The community surrounding Shadowland Loop is quiet, welcoming, and beautifully maintained, with tree-lined streets and easy access to the best of Winter Park. Residents enjoy proximity to top-rated schools, charming parks, boutique shopping, vibrant dining spots, and the area’s beloved lakes and recreation. With its thoughtful design, modern amenities, and exceptional location, this townhouse delivers the ideal Winter Park lifestyle.

2224 Shadowland Loop, Winter Park

$420,000
3 Beds ⋅ 3 Baths ⋅ Enclave At Hawks Crest SubDv. ⋅ 32792 Zip Code
Virtually Staged. As you arrive at the gated community of Enclave at Hawks Crest, you’ll note a feeling of privacy, relaxation, and understated luxury of an unbeatable Winter Park location! Pull up the pavered-driveway at 1611 Little Wren Lane and the striking architectural lines of your modern townhome create a lasting first impression. TOUR THE HOUSE WITH THE VIRTUAL TOUR and WALK THRU VIDEO LINKS. Inside the house, you’ll be welcomed in to a light-filled space, with high ceilings and tiled floors across the first level. This is a home designed not just to look beautiful, but to live effortlessly. At the center of it all is a kitchen that truly anchors the home, featuring stainless steel appliances, large center island, and a spacious closet pantry. Designed for both everyday living and entertaining, the kitchen flows seamlessly into the dining and living areas, creating a connected environment that feels natural, comfortable, and refined. Sliding glass doors open to a covered and screened rear patio that will become a refreshing outdoor haven where mornings begin peacefully and evenings unwind with ease, as you look down the greenspace just outside the rear of your home. Upstairs, the layout continues to impress with both comfort and flexibility. You’ll be blown away with the space the primary suite offers, along with a tray ceiling, large walk-in closet, and a well-appointed en suite bath with dual sink vanity and a spacious tiled shower. Two additional generously-sized bedrooms and an additional bathroom at the opposite end provide flexibility for guests, a home office, or your future needs. You’ll also find a laundry room in an upstairs hallway, making regular tasks convenient. Beyond the home itself, this community provides you a carefree lifestyle with the reasonable HOA caring for the exterior and landscaping, along with exceptional amenities that include a large resort-style pool perfect for relaxing moments or social gatherings, and a playground. The gated entry provides an added layer of privacy and security, creating a sense of exclusivity while still fostering a connected community atmosphere. Located just minutes from the great shopping and restaurants on the iconic Park Avenue in Winter Park, yet also conveniently walkable to favorites like Kelly’s Ice Cream and Foxtail Coffee just a one-block stroll away. Opportunities like this don’t come often… don’t miss your chance to call this Winter Park beauty your new home!

1611 Little Wren Lane, Winter Park

$419,900
3 Beds ⋅ 3 Baths ⋅ Enclave At Hawks Crest SubDv. ⋅ 32792 Zip Code
This exceptional 3-bedroom, 2.5-bathroom end unit townhome is in pristine, move-in ready condition, combining low-maintenance living with the privacy of an end unit and the convenience of an attached 2-car garage. At the heart of the home, the impressive kitchen comes fully outfitted with elegant granite countertops and a sleek suite of stainless steel appliances, offering a stylish, high-performing hub for daily cooking and entertaining. Designed with comfort and quiet transition in mind, soft carpets on the stairs and second floor bring warmth and noise reduction to the private upstairs sleeping quarters. Spotlessly prepared and meticulously maintained from top to bottom, this turnkey residence is completely ready for a stress-free transition into a comfortable lifestyle.

1427 Broad Wing Lane, Winter Park