1547 35th Avenue N, St Petersburg, FL 33704
- $409,000
- 2
- BD
- 1
- BA
- 1,016
- SqFt






- List Price
- $409,000
- Status
- Active
- Days on Market
- 200
- Price Change
- ▼ $16,000 1788919717
- MLS#
- TB8480995
- Property Style
- Single Family
- Architectural Style
- Bungalow
- Year Built
- 1940
- Bedrooms
- 2
- Bathrooms
- 1
- Living Area
- 1,016
- Lot Size
- 5,715
- Acres
- 0.13
- Total Acreage
- 0 to less than 1/4
- Legal Subdivision Name
- Virginia Heights
- MLS Area Major
- St Pete/Euclid
Property Description
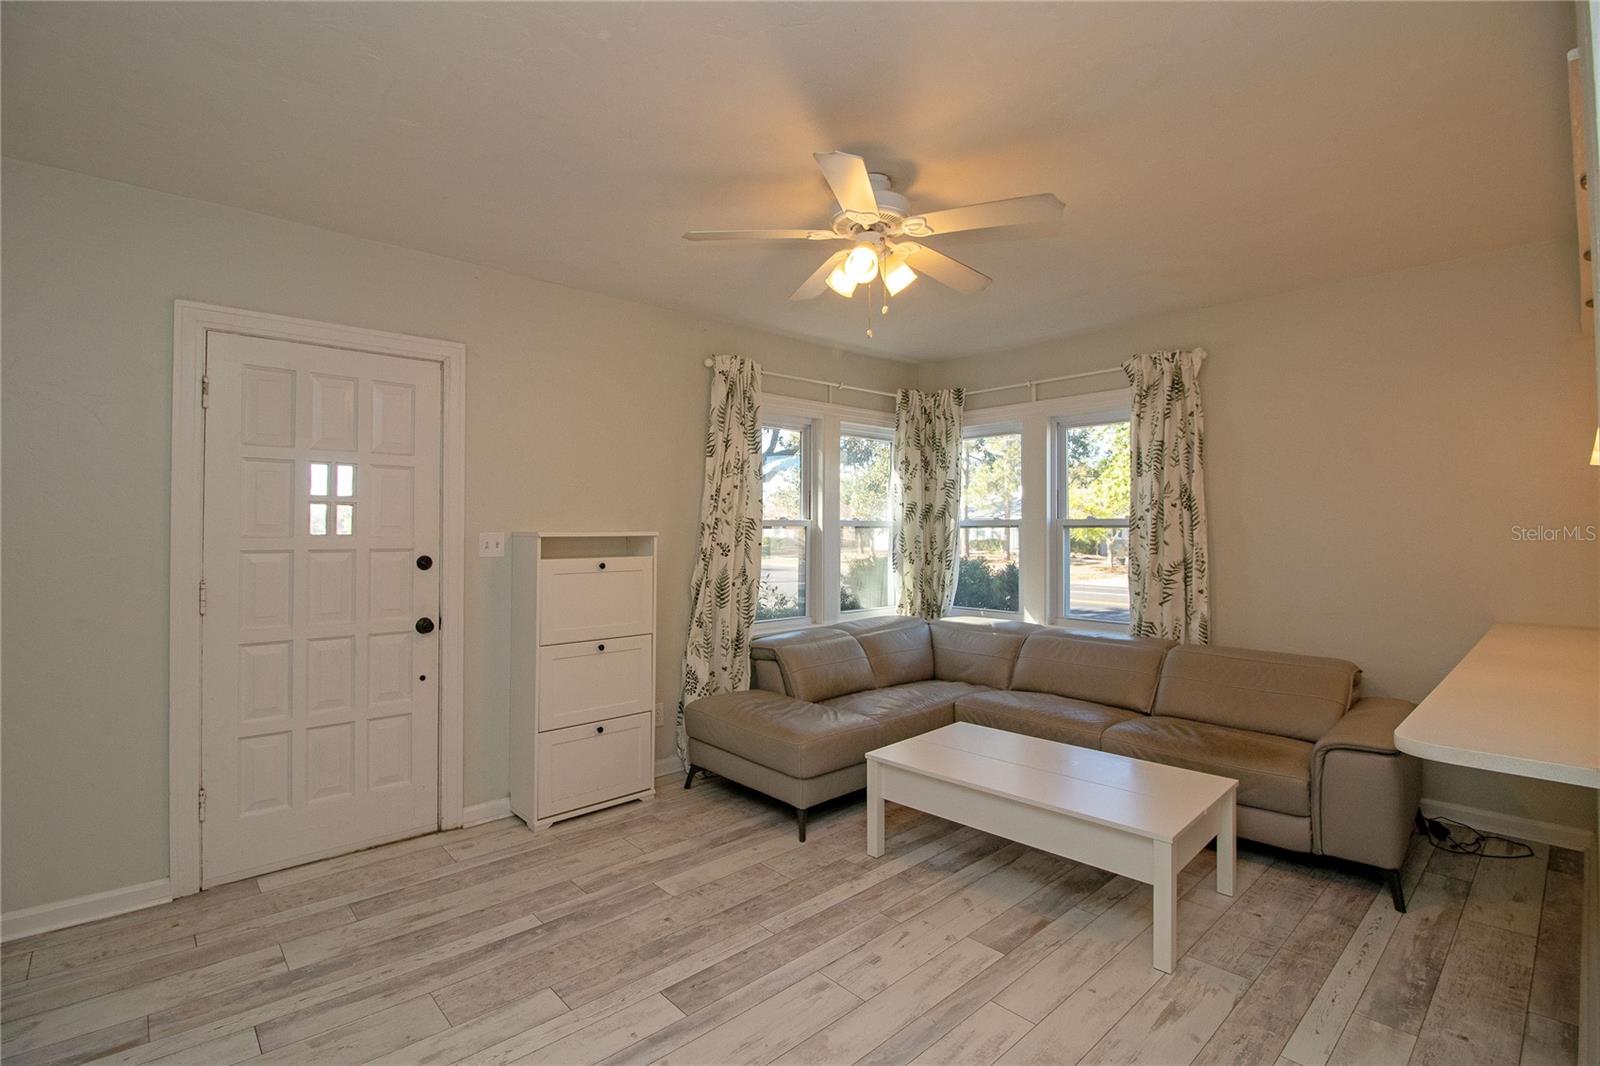
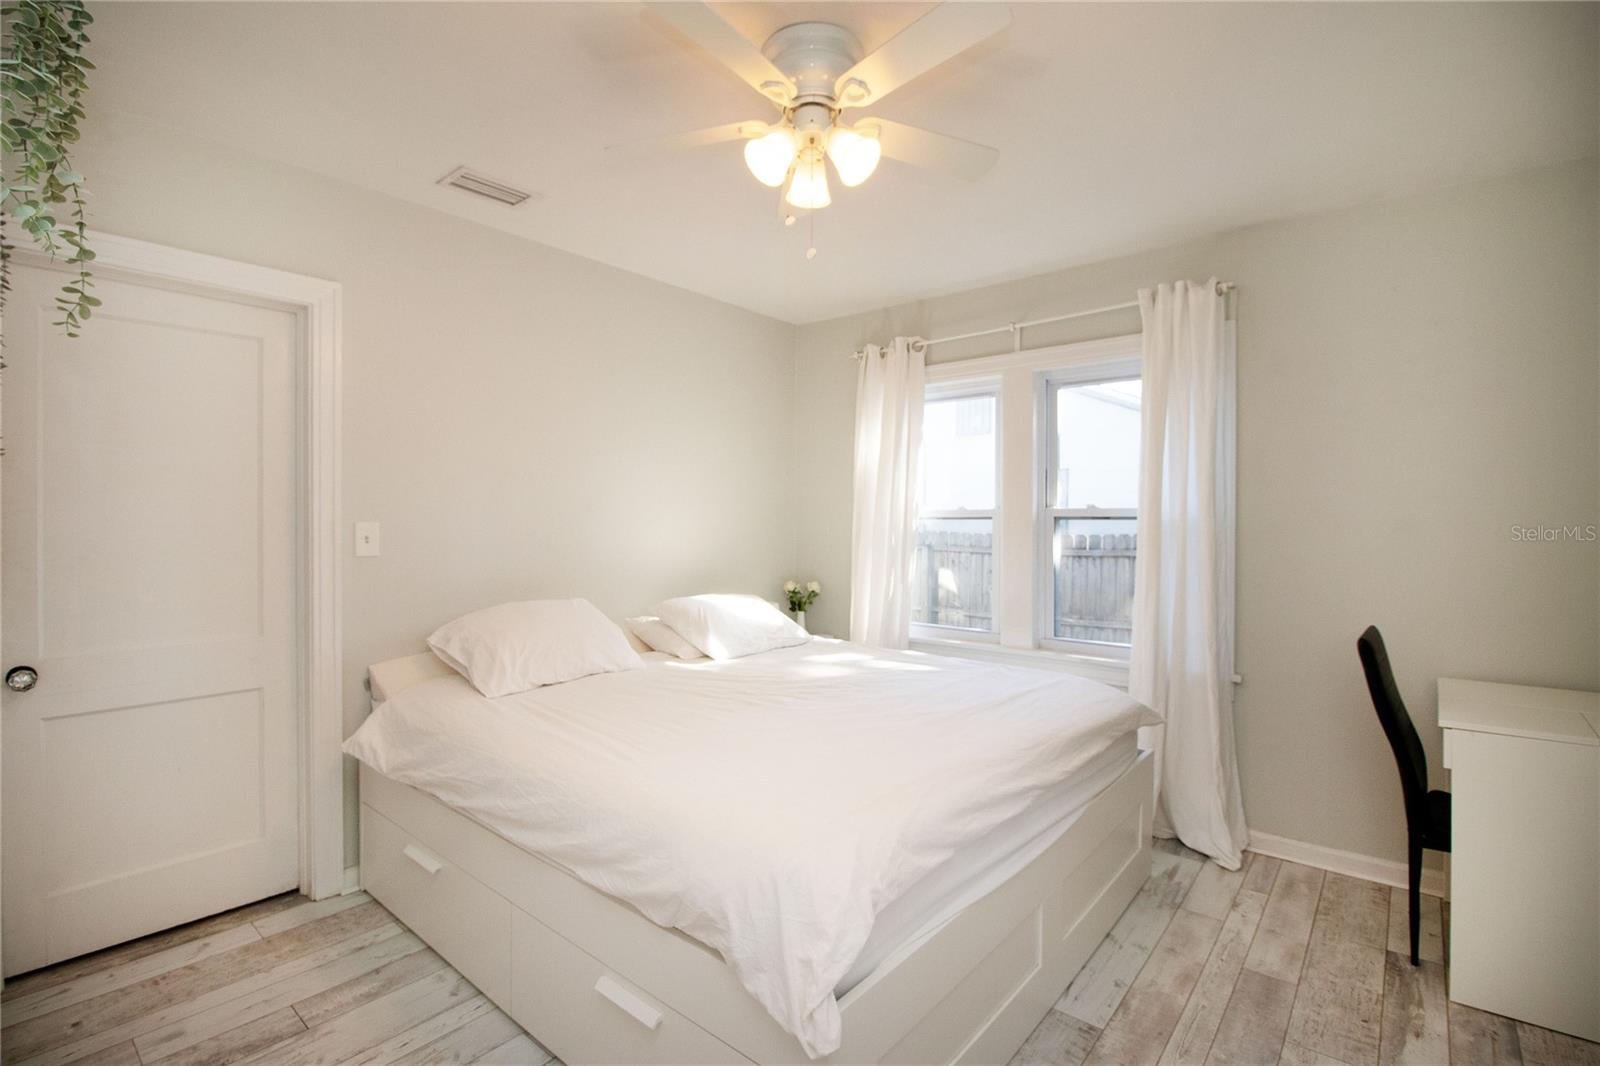
Mid-century modern 2-bedroom, 1-bath home with an attached garage in the desirable Magnolia Heights neighborhood of North St. Petersburg. This 1940s gem is situated on a convenient corner lot zoned CRT-1 (Corridor Residential Traditional) in Flood Zone X, with no flood insurance required. This property features a new roof, updated plumbing, new double-pane vinyl windows, and newly updated central heat and air. The interior boasts a beautiful open kitchen with solid wood cabinets, stainless steel appliances, and elegant quartz countertops overlooking a spacious living room. Freshly painted inside and out, the home includes luxury vinyl plank waterproof flooring throughout, a separate dining area, and a versatile bonus room for a home office or den. Original character is preserved through restored baseboards and crystal knobs on the original 2-paneled interior doors. The home also offers three hall closets for extra storage. The exterior offers vintage "shiplap" siding, mature landscaping, a covered front porch, and a large back patio with fenced side and back yards. Ample parking is available with the attached 1-car garage and front drive-way as well as on-street parking. The garage includes an automatic door opener and washer/dryer hookups. This property is located just minutes from shopping, dining, the Interstate, and downtown St. Petersburg. Room sizes are approximates.
Additional Information
- Taxes
- $6264
- Minimum Lease
- No Minimum
- Location
- Corner Lot, City Limits, Sidewalk, Paved
- Community Features
- Sidewalks, Street Lights, No Deed Restriction
- Property Description
- One Story
- Zoning
- CRT-1
- Interior Layout
- Ceiling Fans(s), Open Floorplan, Stone Counters, Thermostat, Walk-In Closet(s)
- Interior Features
- Ceiling Fans(s), Open Floorplan, Stone Counters, Thermostat, Walk-In Closet(s)
- Floor
- Laminate
- Appliances
- Convection Oven, Dishwasher, Disposal, Electric Water Heater, Exhaust Fan, Freezer, Microwave, Range, Range Hood, Refrigerator
- Utilities
- Cable Connected, Electricity Connected, Fire Hydrant, Sewer Connected, Underground Utilities, Water Connected
- Heating
- Central, Electric
- Air Conditioning
- Central Air
- Exterior Construction
- Frame
- Exterior Features
- Lighting, Private Entrance, Private Mailbox, Private Yard, Sidewalk
- Roof
- Shingle
- Foundation
- Crawlspace
- Pool
- No Pool
- Garage Carport
- 1 Car Garage
- Garage Spaces
- 1
- Garage Features
- Boat, Driveway, Garage Faces Side, Ground Level, On Street
- Garage Dimensions
- 12x20
- Fences
- Chain Link, Wood
- Pets
- Allowed
- Flood Zone Code
- X
- Parcel ID
- 12-31-16-94428-001-0060
- Legal Description
- VIRGINIA HEIGHTS BLK 1, W 59.5FT OF LOTS 5 & 6
Listing courtesy of DALTON WADE INC. 888-668-8283
Mortgage Calculator
StellarMLS is the source of this information via Internet Data Exchange Program. All listing information is deemed reliable but not guaranteed and should be independently verified through personal inspection by appropriate professionals. Listings displayed on this website may be subject to prior sale or removal from sale. Availability of any listing should always be independently verified. Listing information is provided for consumer personal, non-commercial use, solely to identify potential properties for potential purchase. All other use is strictly prohibited and may violate relevant federal and state law. Data last updated on