6048 Bimini Twist Loop, Orlando, FL 32819
- $1,235,000
- 5
- BD
- 5
- BA
- 4,015
- SqFt








- List Price
- $1,235,000
- Status
- Active
- Days on Market
- 98
- Price Change
- ▼ $65,000 1785784345
- MLS#
- O6413347
- Property Style
- Single Family
- Year Built
- 2022
- Bedrooms
- 5
- Bathrooms
- 5
- Baths Half
- 1
- Living Area
- 4,015
- Lot Size
- 6,250
- Acres
- 0.14
- Total Acreage
- 0 to less than 1/4
- Legal Subdivision Name
- Sand Lake Sound
- MLS Area Major
- Orlando/Bay Hill/Sand Lake
Property Description
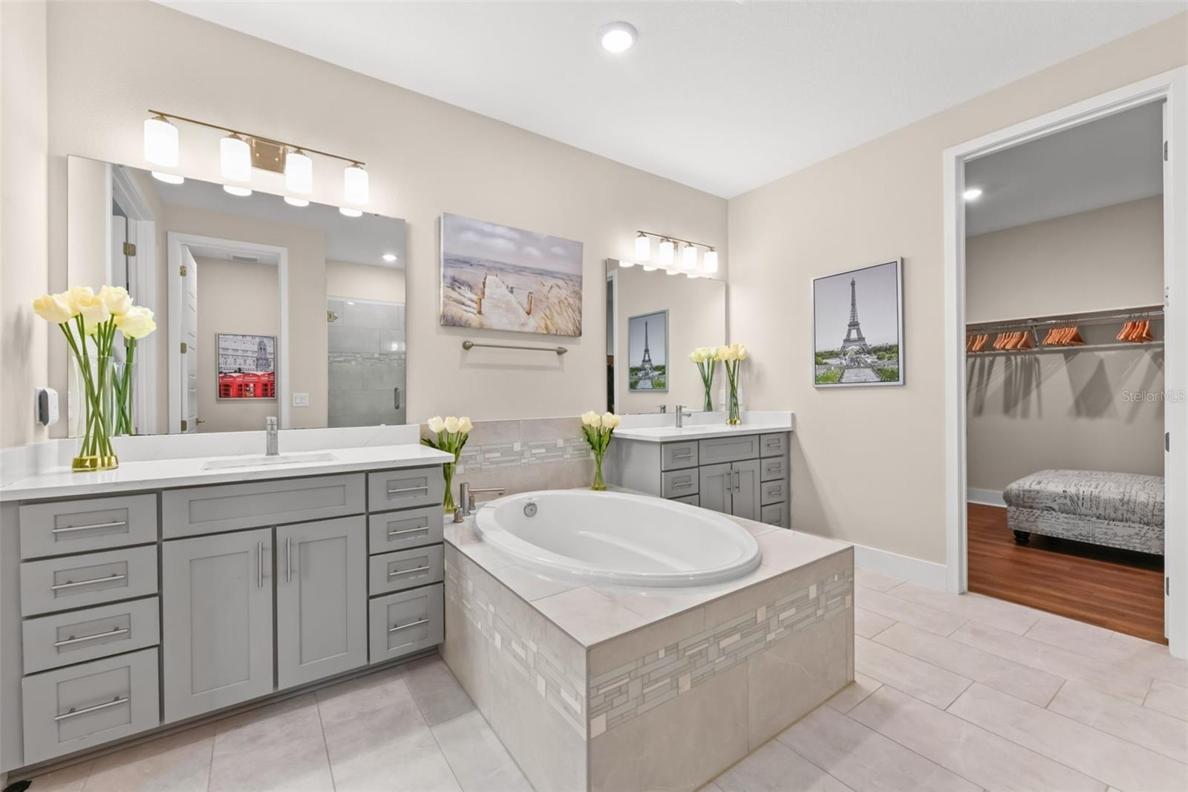
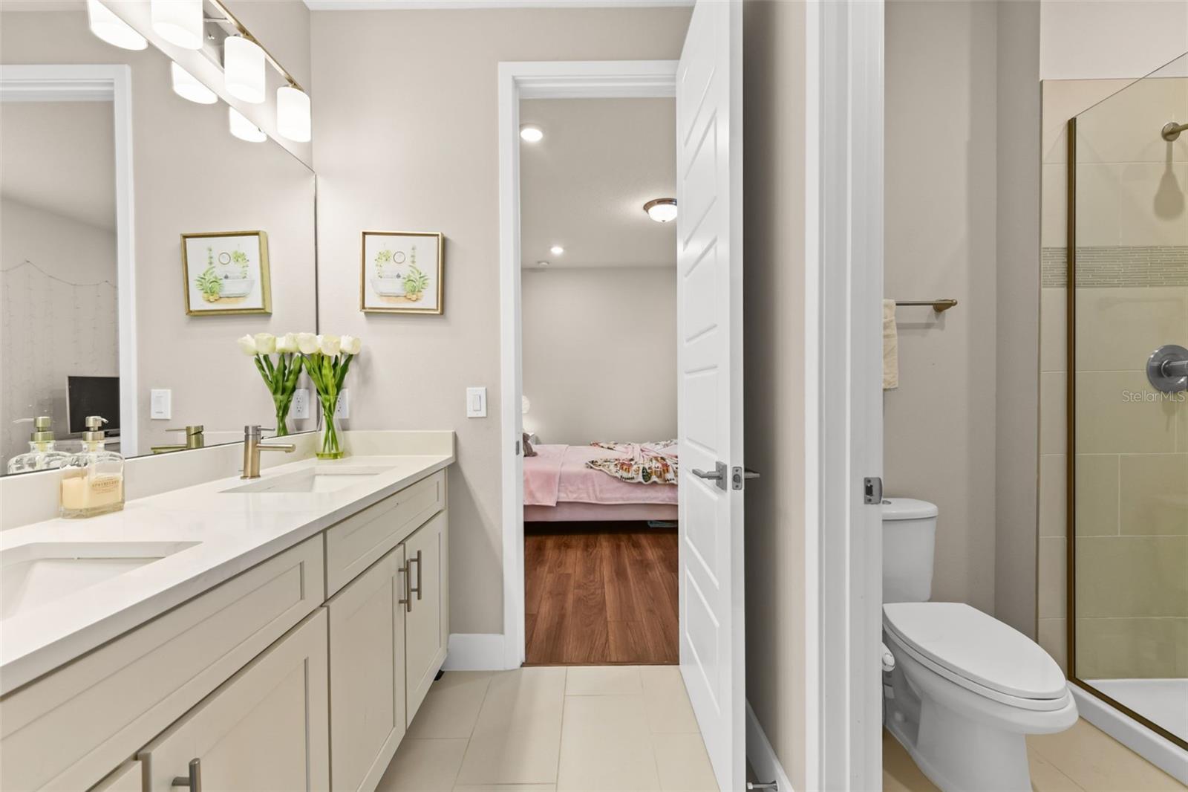
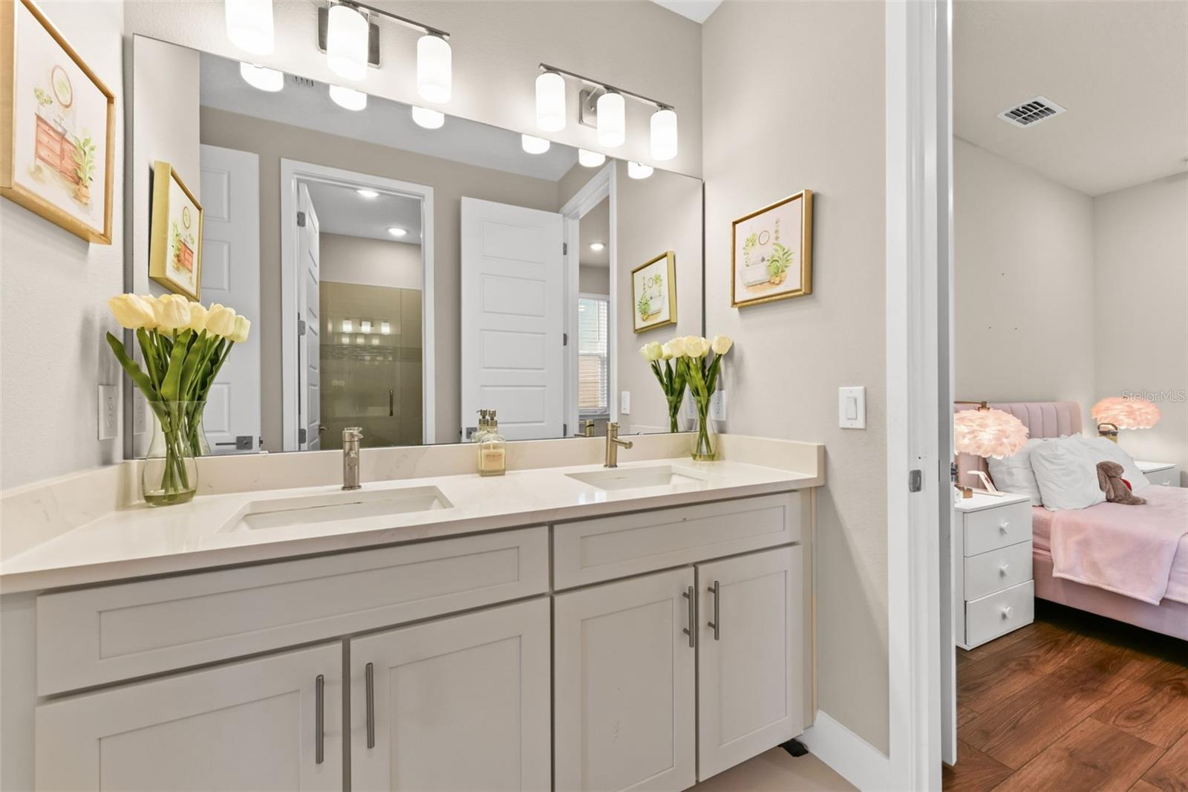
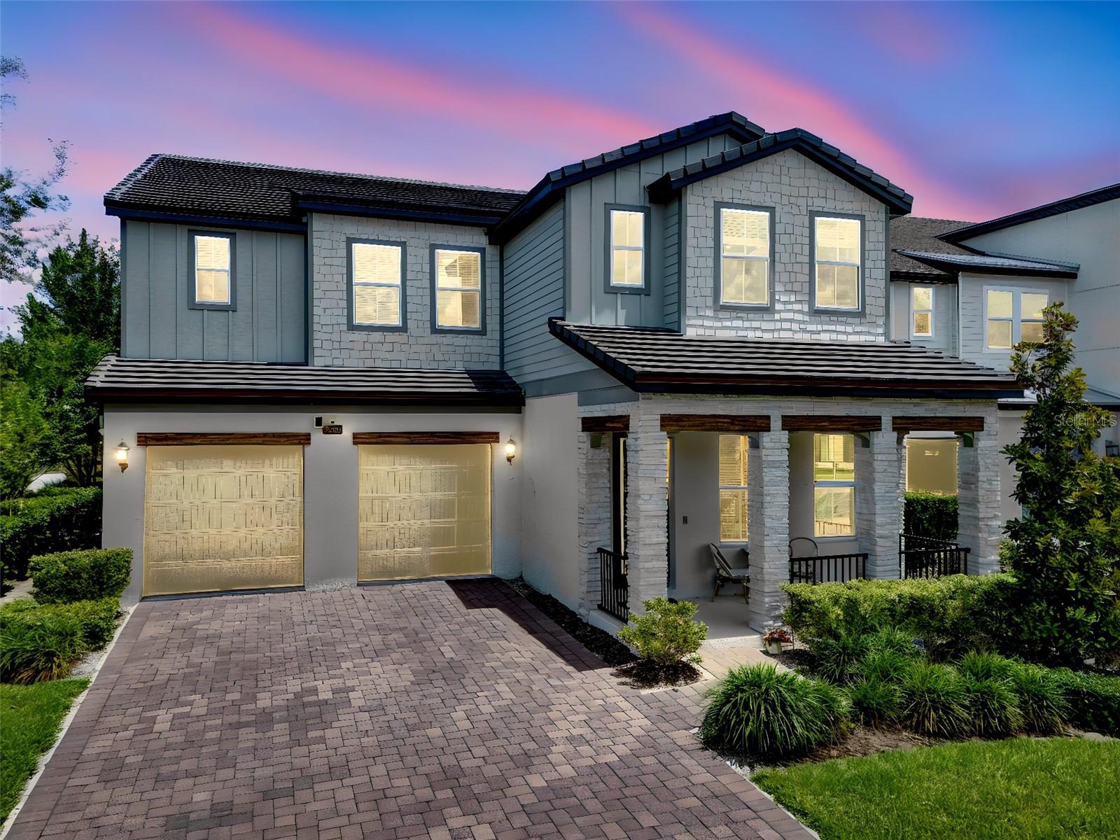
Welcome to luxury living in the highly sought-after gated community of Sand Lake Sound in the heart of Dr. Phillips. Built in 2022 by Meritage Homes, this extensively upgraded Hayden model offers 4,015 square feet of thoughtfully designed living space with 5 bedrooms, 4.5 bathrooms, a private office, spacious loft, resort-style outdoor living & more than $300,000 in premium upgrades. Situated on a beautifully landscaped homesite, this modern residence showcases exceptional curb appeal with massively upgraded internal & exterior finishes, a paved driveway, covered front porch & elegant architectural details throughout. Inside, the home features an open-concept floorplan, luxury vinyl plank flooring throughout the main living areas & bedrooms, modern 5.25-inch baseboards, upgraded 8-foot interior doors, a dramatic custom staircase with silver aluminum railings, stainless steel cables & oak treads stained in midnight finish. The gourmet chef’s kitchen serves as the centerpiece of the home & was extensively upgraded to include premium KitchenAid stainless steel appliances, a 36-inch 5-element cooktop, built-in convection oven & microwave combo, modern hood, LG InstaView French Door Fridge, stacked 42-inch cabinetry, designer hardware, a large walk-in pantry & an oversized quartz waterfall island. The first floor also includes a private office, guest suite with full bath, powder room &spacious casual dining area overlooking the outdoor entertainment space. The open dining & living room areas provide the perfect space for entertaining & everyday luxury living. Upstairs, the expansive primary retreat offers a luxurious sitting room with direct balcony access, tray ceilings, an en-suite spa-inspired bathroom with dual vanities & quartz countertops, a frameless glass shower enclosure, designer tile finishes, & an oversized walk-in closet. The upstairs loft provides flexible living space ideal for a media room, game room, or secondary family area. All additional bedrooms feature walk-in closets, upgraded bathrooms with quartz countertops, designer tile packages, frameless shower enclosures & modern fixtures. The outdoor living experience rivals a private resort. The backyard features a covered lanai, oversized screened enclosure, custom saltwater pool & spa with glass tile finishes, bubblers, water descents, auto-fill/auto-drain system, spa blower & a Jandy heat/chill system. Enjoy views of Orlando Eye & a splash pad from the balcony & backyard entertainment area. This residence is a perfect living option for work or entertainment as it features wired data cables throughout the entire home, so it is ideal for a home office, AprilAire HVAC system for a healthy air living, electric vehicle charging in garage, whole-house surge protection, Ring security system, 3-stage osmosis water filter, whole-house faux wood blinds, custom window treatments, garage epoxy flooring, summer kitchen rough-in & water softener. Sand Lake Sound residents enjoy resort-style amenities including a community pool, splash pad, playground, dog park, clubhouse, sidewalks, kayak launch & private dock access to Big Sand Lake. Located just minutes from Orlando’s famous Restaurant Row, Whole Foods, Trader Joe’s, Universal Studios, Disney attractions, International Drive & major highways, this home offers the perfect combination of luxury & modern Florida living. This exceptional upgraded residence is a rare opportunity to own one of the finest homes in Sand Lake Sound
Additional Information
- Taxes
- $15809
- Minimum Lease
- 8-12 Months
- HOA Fee
- $245
- HOA Payment Schedule
- Monthly
- Maintenance Includes
- Guard - 24 Hour, Pool, Management, Private Road
- Location
- In County, Landscaped, Private, Sidewalk, Paved
- Community Features
- Community Mailbox, Dog Park, Gated Community - Guard, Park, Playground, Pool, Sidewalks, No Deed Restriction, Security
- Property Description
- Two Story
- Zoning
- P-D
- Interior Layout
- Built-in Features, Eat-in Kitchen, High Ceilings, Kitchen/Family Room Combo, Open Floorplan, PrimaryBedroom Upstairs, Split Bedroom, Stone Counters, Thermostat, Tray Ceiling(s), Walk-In Closet(s), Window Treatments
- Interior Features
- Built-in Features, Eat-in Kitchen, High Ceilings, Kitchen/Family Room Combo, Open Floorplan, PrimaryBedroom Upstairs, Split Bedroom, Stone Counters, Thermostat, Tray Ceiling(s), Walk-In Closet(s), Window Treatments
- Floor
- Luxury Vinyl, Tile
- Appliances
- Built-In Oven, Cooktop, Dishwasher, Disposal, Electric Water Heater, Microwave, Range Hood, Refrigerator, Water Softener
- Utilities
- BB/HS Internet Available, Cable Available, Electricity Connected, Fiber Optics, Phone Available, Public, Sewer Connected, Underground Utilities, Water Connected
- Heating
- Central
- Air Conditioning
- Central Air
- Exterior Construction
- Block, Stucco
- Exterior Features
- Balcony, Lighting, Rain Gutters, Sidewalk
- Roof
- Concrete, Tile
- Foundation
- Slab
- Pool
- Community, Private
- Pool Type
- Gunite, Heated, In Ground, Lighting, Salt Water, Screen Enclosure
- Garage Carport
- 2 Car Garage
- Garage Spaces
- 2
- Garage Features
- Boat, Driveway, Electric Vehicle Charging Station(s), Garage Door Opener, Golf Cart Parking, Oversized
- Elementary School
- Bay Meadows Elem
- Middle School
- Southwest Middle
- High School
- Dr. Phillips High
- Water Name
- Big And Little Sand Lake
- Water View
- Lake
- Pets
- Allowed
- Flood Zone Code
- x
- Parcel ID
- 35-23-28-7841-00-770
- Legal Description
- SAND LAKE SOUND 99/145 LOT 77
Listing courtesy of CREEGAN GROUP. 407-622-1111
Mortgage Calculator
StellarMLS is the source of this information via Internet Data Exchange Program. All listing information is deemed reliable but not guaranteed and should be independently verified through personal inspection by appropriate professionals. Listings displayed on this website may be subject to prior sale or removal from sale. Availability of any listing should always be independently verified. Listing information is provided for consumer personal, non-commercial use, solely to identify potential properties for potential purchase. All other use is strictly prohibited and may violate relevant federal and state law. Data last updated on