2878 Markham Woods Road, Longwood, FL 32779
- $6,999,999
- 10
- BD
- 17
- BA
- 25,706
- SqFt








- List Price
- $6,999,999
- Status
- Active
- Days on Market
- 132
- MLS#
- O6403834
- Property Style
- Single Family
- Architectural Style
- French Provincial
- Year Built
- 2003
- Bedrooms
- 10
- Bathrooms
- 17
- Baths Half
- 4
- Living Area
- 25,706
- Lot Size
- 328,400
- Acres
- 6.17
- Total Acreage
- 5 to less than 10
- Legal Subdivision Name
- N/A
- MLS Area Major
- Longwood/Wekiva Springs
Property Description
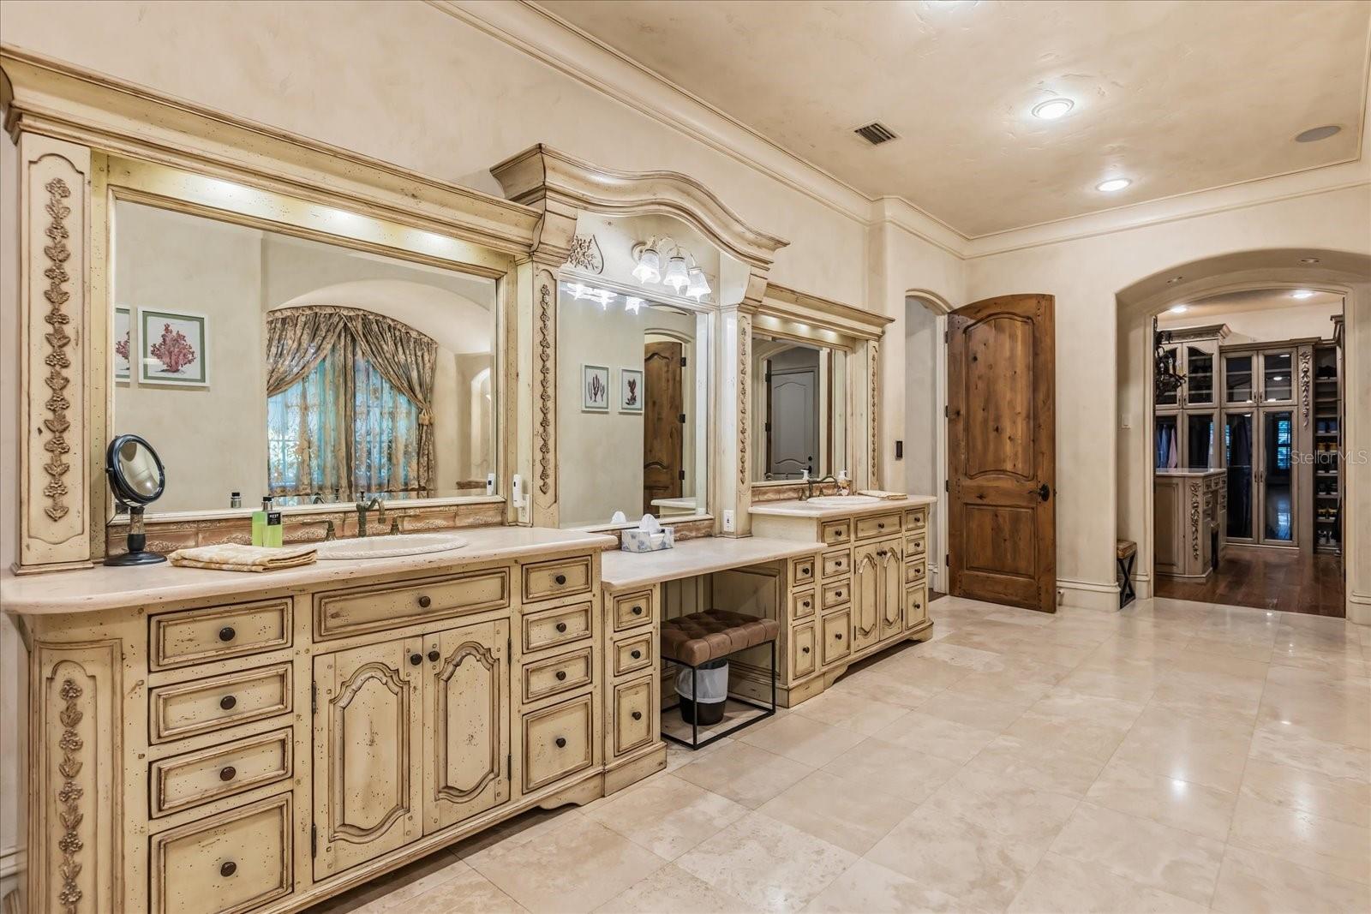
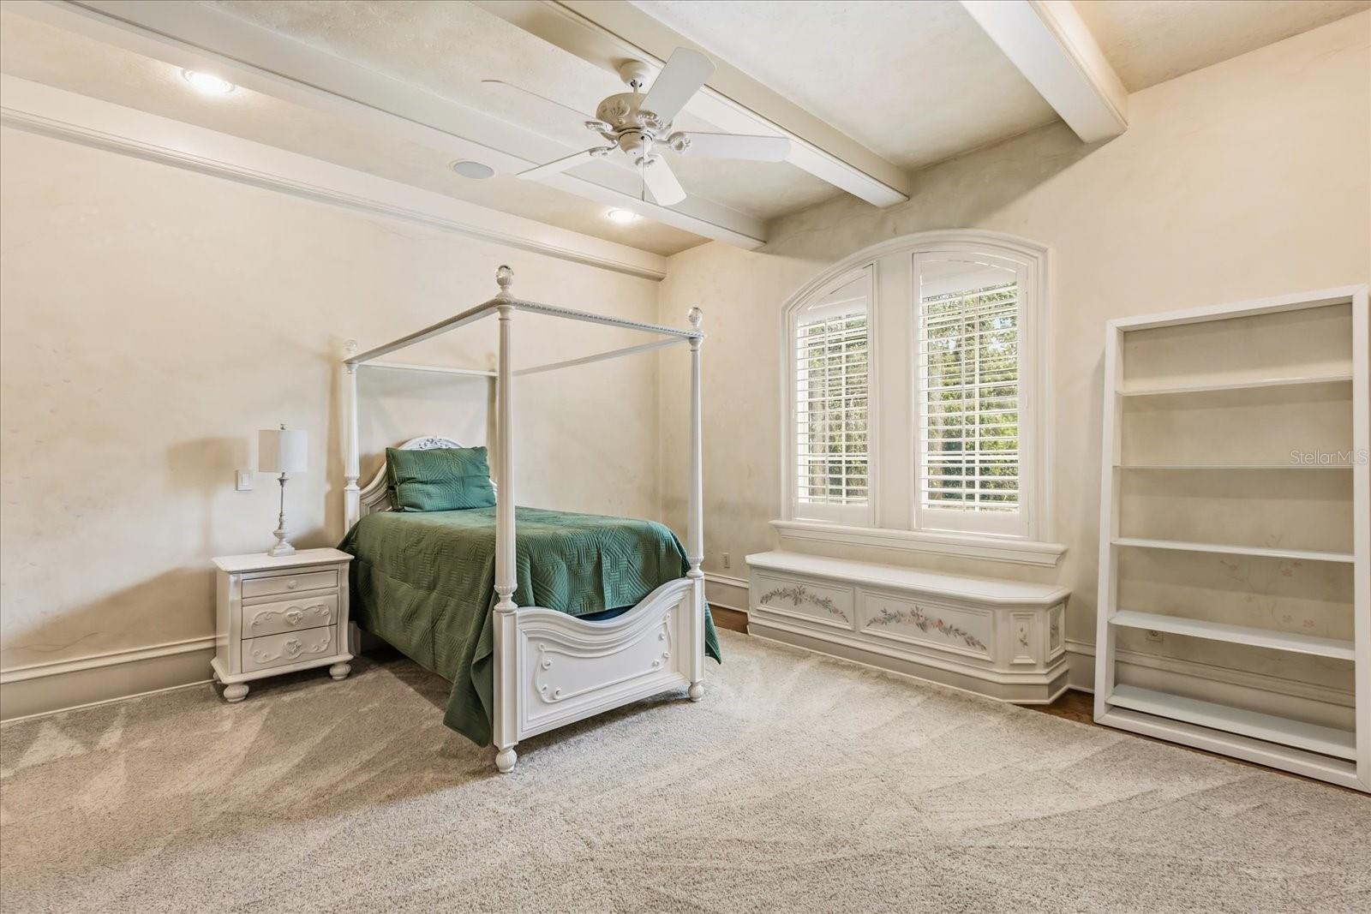
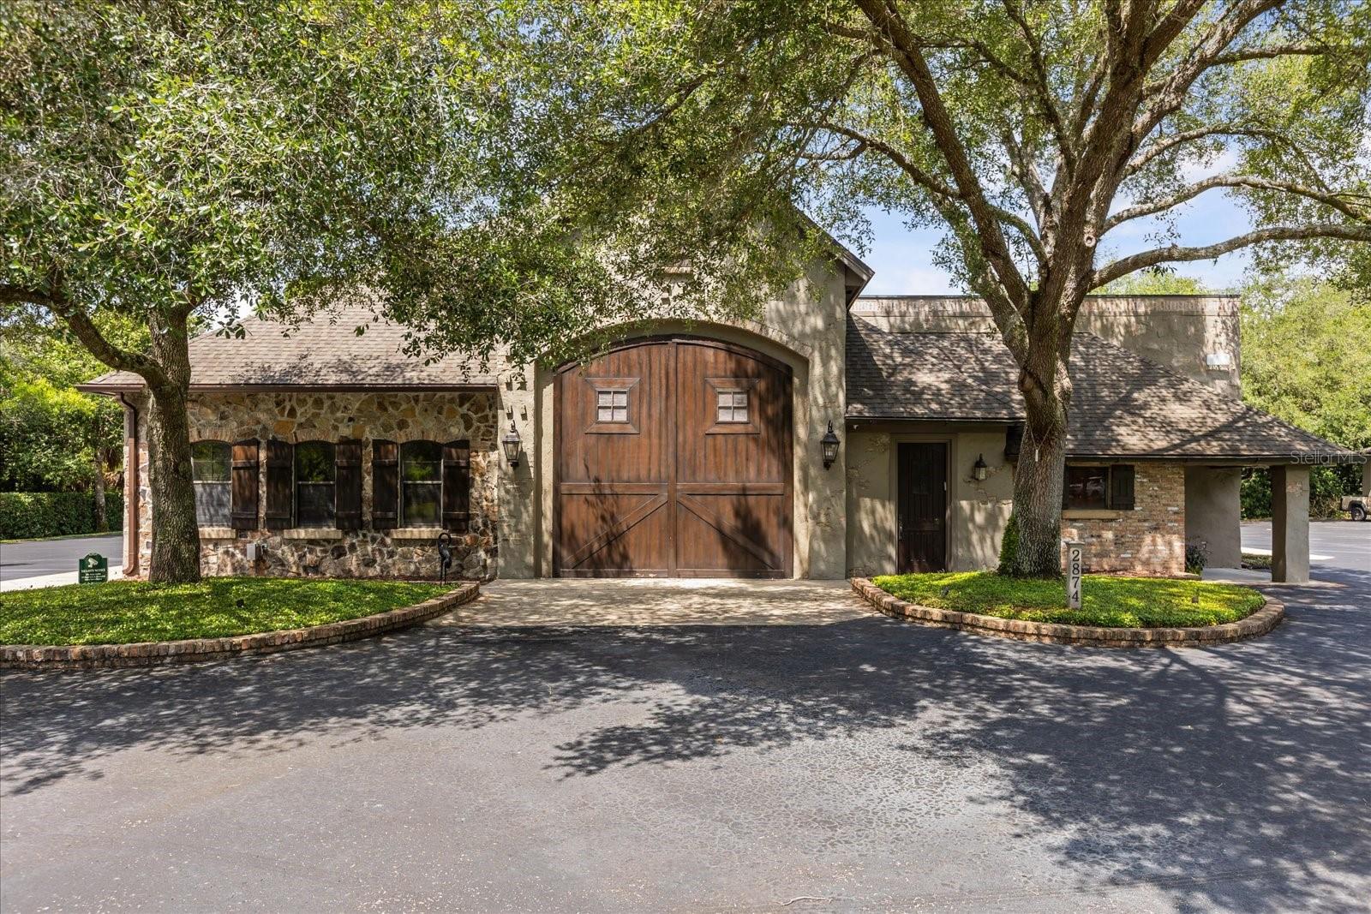
Virtually Staged. The Estate at Markham Woods. Set behind private electronic gates and a guarded entry, a rare sense of arrival unfolds across more than seven acres of secluded, high and dry landscape in the heart of Markham Woods. Here, architecture, land, and infrastructure converge to create something far beyond a residence, a fully realized, multi generational compound designed for those who value ultimate security, complete privacy, and a deeply personal expression of luxury living. This is not simply a home. It is a sanctuary. The main residence, spanning nearly 18,000 total square feet with over 11,000 square feet under air, is a study in European inspired elegance and enduring craftsmanship. Six bedrooms and ten baths are thoughtfully arranged to balance grand scale entertaining with intimate, everyday living. A sweeping staircase, private elevator, and curated architectural moments create a sense of quiet sophistication, while spaces like the library, gym, spa retreat, and hidden garden offer a more personal rhythm of life. Beyond the main residence, the estate reveals itself as a true compound. A fully independent guest house, a private cottage ideal for staff or extended family, and a climate controlled car barn with soaring ceilings create a layered environment where generations can gather, yet remain entirely self contained. Whether hosting, retreating, or simply living, every structure has been designed with purpose and discretion. Security here is not an afterthought, it is foundational. A guard house with full amenities, integrated systems, data infrastructure, multiple generators, this offers a sense of confidence and continuity. This is a property built not only for comfort, but for resilience. A private helipad further elevates both security and accessibility, offering a seamless connection to business, leisure, and global travel. Outdoors, the estate transforms into a private resort environment. Multiple pools, spa experiences, expansive lawns, and curated gathering spaces create an atmosphere equally suited for large scale entertaining or quiet family moments. Even the youngest members of the household are considered, with playful elements woven seamlessly into the landscape, reinforcing the estate’s identity as a true family legacy property. And yet, despite its complete seclusion, the estate remains remarkably connected. Within minutes, you are positioned at the center of everything that defines Central Florida living. Downtown Orlando, the region’s top private and public schools, and the area’s most important roadways including the I-4 express lanes are all easily accessible. Orlando International Airport, Orlando Executive Airport, and Sanford International Airport provide effortless travel options, while world class golf, the Dr. Phillips Performing Arts Center, Kia Center, Camping World Stadium, and Inter and Co Stadium place culture and entertainment within immediate reach. The beaches and theme parks are equally within your orbit, close enough for spontaneity, yet far enough to preserve the estate’s sense of calm. This is the rare balance. A property where one can live completely private, completely secure, and completely immersed in luxury, while remaining connected to everything that matters. For those seeking not just a home, but a generational legacy compound defined by discretion, scale, and intention, this is a singular opportunity in Central Florida.
Additional Information
- Taxes
- $70734
- Minimum Lease
- 8-12 Months
- Location
- Landscaped, Oversized Lot, Private, Paved, Zoned for Horses
- Community Features
- Golf Carts OK, Horses Allowed, No Deed Restriction
- Property Description
- Two Story
- Zoning
- A-1
- Interior Layout
- Built-in Features, Ceiling Fans(s), Central Vaccum, Crown Molding, Elevator, High Ceilings, Open Floorplan, Primary Bedroom Main Floor, Solid Wood Cabinets, Split Bedroom, Stone Counters, Thermostat, Tray Ceiling(s), Vaulted Ceiling(s), Walk-In Closet(s), Wet Bar, Window Treatments
- Interior Features
- Built-in Features, Ceiling Fans(s), Central Vaccum, Crown Molding, Elevator, High Ceilings, Open Floorplan, Primary Bedroom Main Floor, Solid Wood Cabinets, Split Bedroom, Stone Counters, Thermostat, Tray Ceiling(s), Vaulted Ceiling(s), Walk-In Closet(s), Wet Bar, Window Treatments
- Floor
- Carpet, Ceramic Tile, Travertine, Wood
- Appliances
- Bar Fridge, Built-In Oven, Dishwasher, Disposal, Dryer, Electric Water Heater, Exhaust Fan, Microwave, Range, Range Hood, Refrigerator, Tankless Water Heater, Trash Compactor, Washer, Water Filtration System, Wine Refrigerator
- Utilities
- BB/HS Internet Available, Cable Available, Electricity Connected, Fiber Optics, Phone Available
- Heating
- Central, Exhaust Fan, Propane, Zoned
- Air Conditioning
- Central Air, Mini-Split Unit(s), Zoned
- Fireplace Description
- Family Room, Other, Outside, Primary Bedroom, Wood Burning
- Exterior Construction
- Block, Brick, Concrete, Stone, Frame
- Exterior Features
- Balcony, Dog Run, Lighting, Outdoor Grill, Outdoor Kitchen, Private Mailbox, Rain Gutters
- Roof
- Shingle, Tile
- Foundation
- Slab
- Pool
- Private
- Pool Type
- In Ground
- Garage Carport
- 5+ Car Carport, 5+ Car Garage, Golf Cart Garage, RV Carport, RV Garage
- Garage Spaces
- 17
- Garage Features
- Bath In Garage, Boat, Circular Driveway, Common, Covered, Driveway, Garage Door Opener, Garage Faces Side, Golf Cart Garage, Golf Cart Parking, Ground Level, Guest, Oversized, Parking Pad, RV Carport, RV Garage, RV Access/Parking, Garage
- Elementary School
- Woodlands Elementary
- Middle School
- Markham Woods Middle
- High School
- Lake Mary High
- Fences
- Fenced, Other
- Pets
- Allowed
- Flood Zone Code
- X
- Parcel ID
- 23-20-29-300-005A-0000
- Legal Description
- SEC 23 TWP 20S RGE 29E BEG 33 FT W & 20.09 FT S 5 DEG 38 MIN 20 SEC W OF NE COR OF NW 1/4 OF NE 1/4 RUN S 5 DEG 38 MIN 20 SEC W 311.37 FT W 987.19 FT N 186.06 FT E 80.67 FT S 68 DEG 25 MIN 26 SEC E 61.59 FT E 101.83 FT N 146.34 FT E 777.01 FT TO BEG
Listing courtesy of COMPASS FLORIDA LLC. 407-203-9441
Mortgage Calculator
StellarMLS is the source of this information via Internet Data Exchange Program. All listing information is deemed reliable but not guaranteed and should be independently verified through personal inspection by appropriate professionals. Listings displayed on this website may be subject to prior sale or removal from sale. Availability of any listing should always be independently verified. Listing information is provided for consumer personal, non-commercial use, solely to identify potential properties for potential purchase. All other use is strictly prohibited and may violate relevant federal and state law. Data last updated on