3010 42nd Avenue E, Bradenton, FL 34208
- $599,000
- 4
- BD
- 3
- BA
- 2,774
- SqFt








- List Price
- $599,000
- Status
- Active
- Days on Market
- 77
- Price Change
- ▼ $16,000 1784236184
- MLS#
- A4692542
- Property Style
- Single Family
- Year Built
- 2004
- Bedrooms
- 4
- Bathrooms
- 3
- Baths Half
- 1
- Living Area
- 2,774
- Lot Size
- 8,721
- Acres
- 0.20
- Total Acreage
- 0 to less than 1/4
- Legal Subdivision Name
- Highland Ridge
- Community Name
- Highland Ridge
- MLS Area Major
- Bradenton/Braden River
Property Description
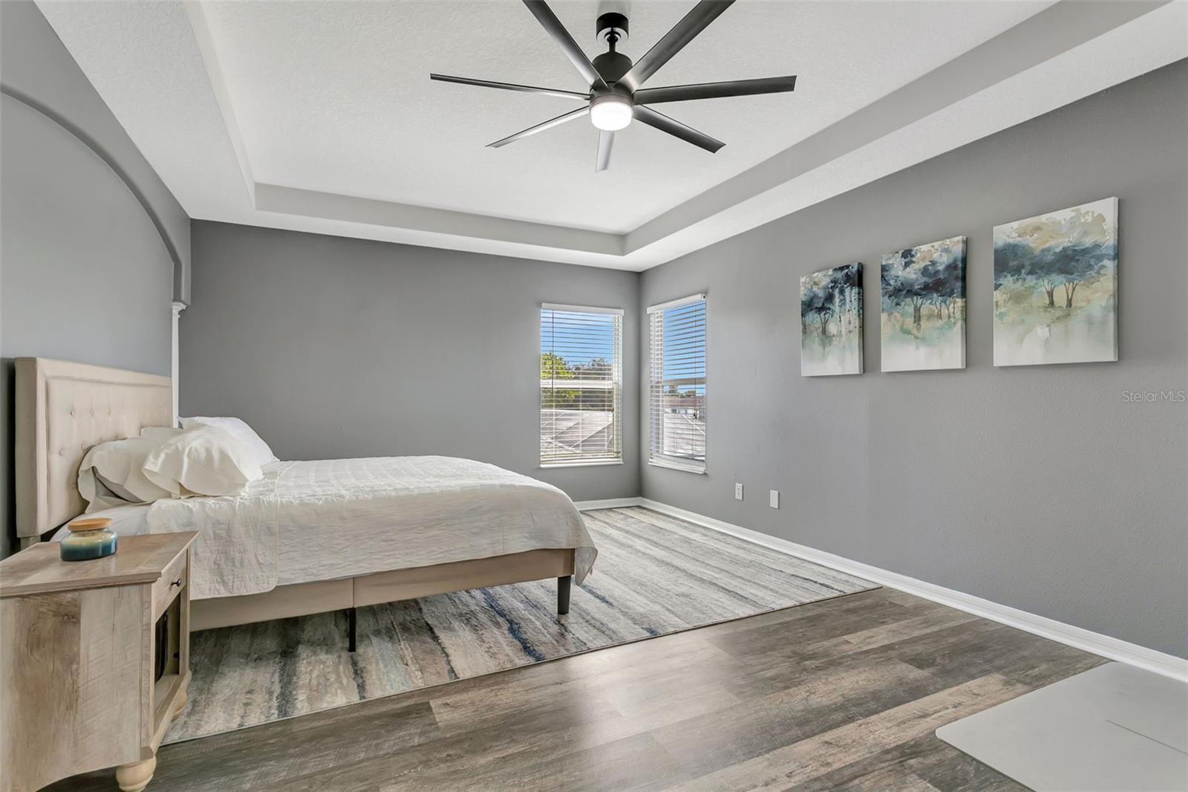
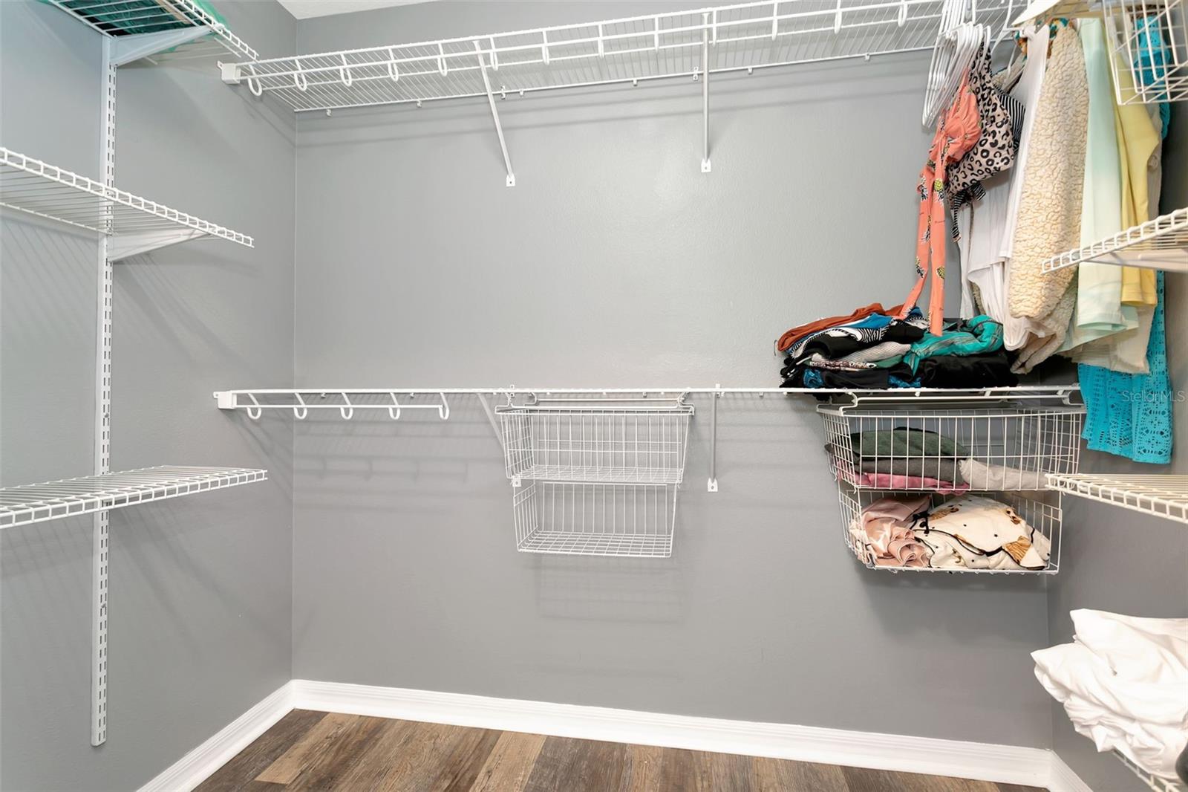
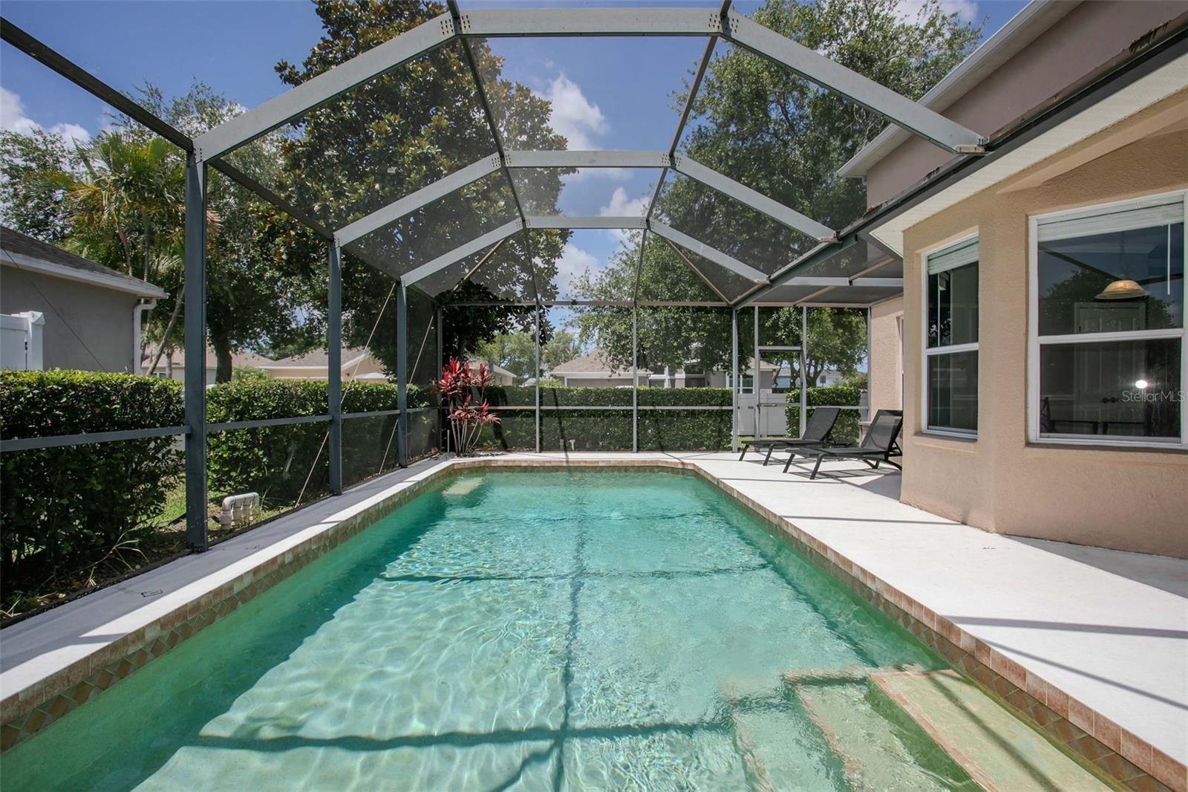
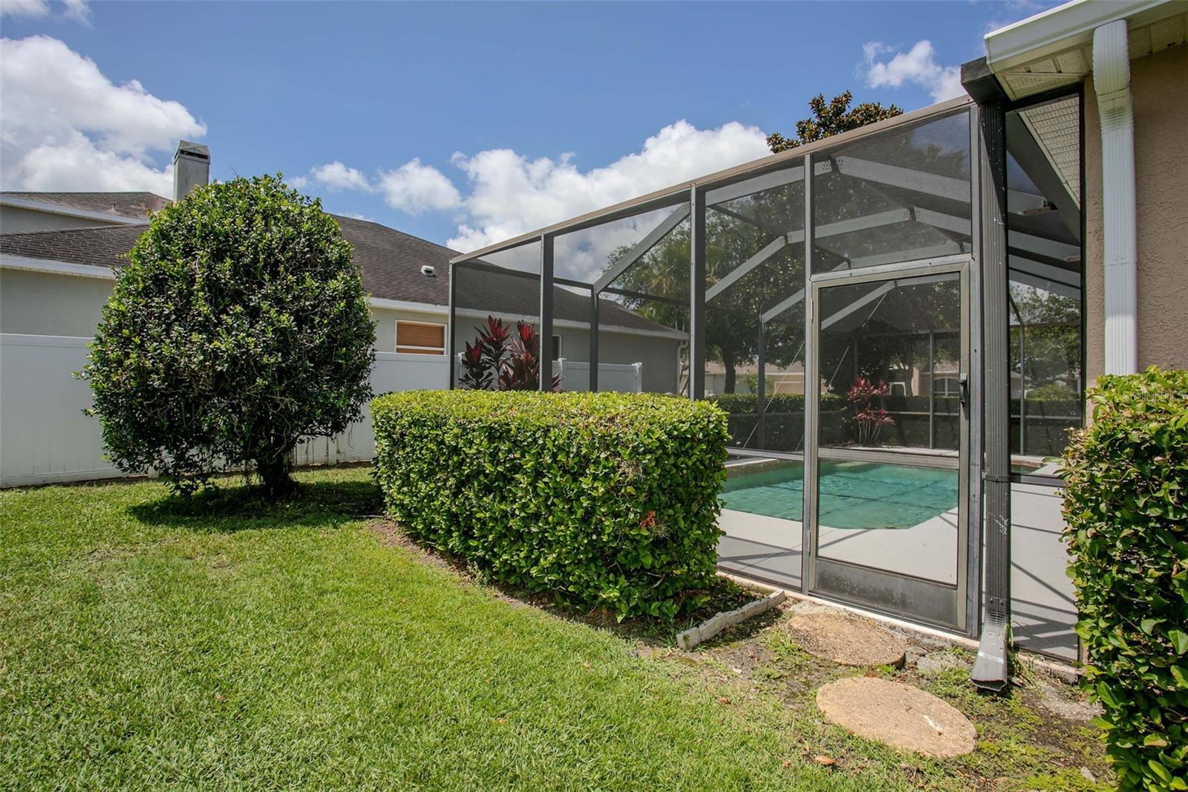
This home is priced to sell. Welcome to this spacious two-story home, on an oversized corner lot featuring 4 bedrooms, 3 bathrooms, and a versatile bonus room that can serve as a fifth bedroom, home office, or flex space. Thoughtfully designed for comfortable everyday living, this home offers plenty of room for family and guests. The primary suite provides a relaxing retreat, featuring a spa-inspired bathroom and his and her spacious walk-in closets. Additional bedrooms are generously sized and well-appointed, offering flexibility for family, guests, or a home office. The kitchen is thoughtfully designed with stainless steel appliances that combine style and everyday functionality. Step outside to the enclosed lanai featuring a saltwater pool and a fenced backyard, offering plenty of space for entertaining, pets, or simply relaxing and enjoying the Florida lifestyle. The home also includes a brand new top-of-the-line water treatment system, along with a newly installed smart water shut-off and monitoring system for added convenience and peace of mind. Just a 20-minute drive to Anna Maria Island and close to dining, parks, and everyday conveniences, this move-in-ready property offers space, flexibility, and exceptional value in the heart of Bradenton.
Additional Information
- Taxes
- $6551
- Minimum Lease
- 1-2 Years
- HOA Fee
- $600
- HOA Payment Schedule
- Annually
- Location
- Cleared, Corner Lot, Landscaped, Level
- Community Features
- No Deed Restriction
- Property Description
- Two Story
- Zoning
- PDR
- Interior Layout
- Eat-in Kitchen, Kitchen/Family Room Combo, Living Room/Dining Room Combo, PrimaryBedroom Upstairs, Walk-In Closet(s)
- Interior Features
- Eat-in Kitchen, Kitchen/Family Room Combo, Living Room/Dining Room Combo, PrimaryBedroom Upstairs, Walk-In Closet(s)
- Floor
- Carpet, Hardwood
- Appliances
- Dishwasher, Disposal, Dryer, Microwave, Refrigerator, Washer
- Utilities
- Cable Available, Electricity Available, Public, Sprinkler Meter, Underground Utilities, Water Available
- Heating
- Central, Electric, Heat Pump
- Air Conditioning
- Central Air
- Exterior Construction
- Concrete, Stucco
- Exterior Features
- Lighting, Sliding Doors, Sprinkler Metered
- Roof
- Shingle
- Foundation
- Slab
- Pool
- Private
- Pool Type
- Heated, In Ground, Indoor, Lighting, Salt Water, Screen Enclosure
- Garage Carport
- 2 Car Garage
- Garage Spaces
- 2
- Elementary School
- Samoset Elementary
- Middle School
- Braden River Middle
- High School
- Braden River High
- Pets
- Allowed
- Flood Zone Code
- X
- Parcel ID
- 1545107809
- Legal Description
- LOT 56 HIGHLAND RIDGE PI#15451.0780/9
Listing courtesy of ZITELLI REALTY NETWORK LLC. 813-399-9985
Mortgage Calculator
StellarMLS is the source of this information via Internet Data Exchange Program. All listing information is deemed reliable but not guaranteed and should be independently verified through personal inspection by appropriate professionals. Listings displayed on this website may be subject to prior sale or removal from sale. Availability of any listing should always be independently verified. Listing information is provided for consumer personal, non-commercial use, solely to identify potential properties for potential purchase. All other use is strictly prohibited and may violate relevant federal and state law. Data last updated on